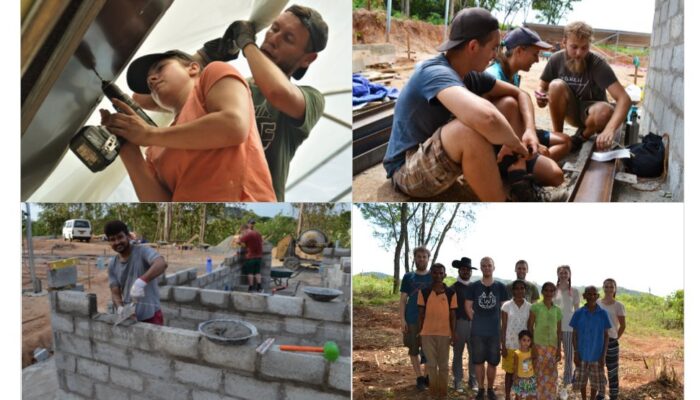
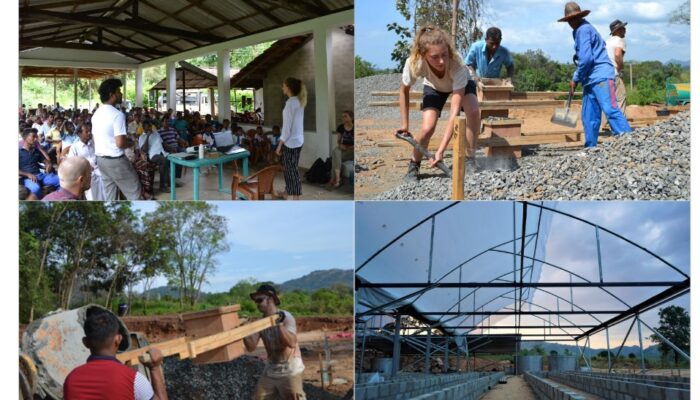
The Lankaponics Project in Padiyathalawa
Engineers Without Borders Sri Lanka (EWB-SL) have once again joined hands with the EWB team from the Karlsruhe Institute of Technology (KIT), Germany, to develop an innovative and sustainable aquaponics system in the rural town of Padiyathalawa in the Ampara District. This project, which is still ongoing, seeks to revolutionize agricultural practices in one of Sri Lanka’s most water-stressed regions.
Understanding the Local Challenge
Padiyathalawa experiences an arid climate, with water scarcity being a year-round issue—except during the months of November to January, when some rainfall occurs. These prolonged dry periods severely impact agriculture, making it difficult for local farmers to sustain their livelihoods. As a result, many young people migrate to urban areas in search of work. Additionally, low crop yields contribute to poor dietary intake, especially in children, negatively affecting their physical and mental development.The Innovative Aquaponic Solution
The project proposes an aquaponic agricultural production system—a sustainable, closed-loop arrangement that integrates aquaculture (the farming of fish and aquatic organisms) with hydroponics (the cultivation of plants in water without soil). In this system, nutrient-rich water from fish tanks is circulated to nourish plants, creating a self-sustaining, chemical-free method of food production. This system is especially suitable for regions like Padiyathalawa where soil fertility is low and water is scarce.Project Goals and Community Impact
The core objective is to construct and operate an aquaponic unit in a poor village in the Padiyathalawa DS Division, targeting the 50 poorest households in the area—benefiting approximately 200 people. These families will receive fish and vegetables at no cost, improving food security and nutritional outcomes. The surplus produce will be sold in the local market, generating income to:• Cover the maintenance expenses of the aquaponics system
• Fund community development initiatives, such as:
• Purchasing school supplies and uniforms
• Upgrading educational infrastructure (e.g., laboratories, buildings)
Project Scope and Long-Term Vision
The project includes:• Four fish tanks and an adjoining vegetative growing area
• A multi-purpose building for administration, storage, and training
• A deep well to ensure year-round water availability
• Connection to the local electricity grid
To ensure long-term sustainability, the project also involves:
• Sampling and system testing
• Training local staff for operational roles
• Establishing a community-run social enterprise to manage the unit, reinvest profits, and sustain the system with no private ownership
This initiative will provide a steady, safe food supply, especially targeting preschool-aged children, and generate employment within the village. More broadly, it serves as a model of how engineering solutions can empower communities and promote development that is sustainable, inclusive, and innovative.
About Padiyathalawa
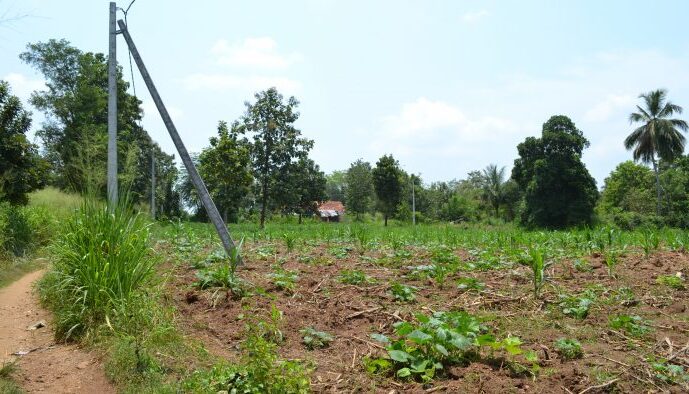
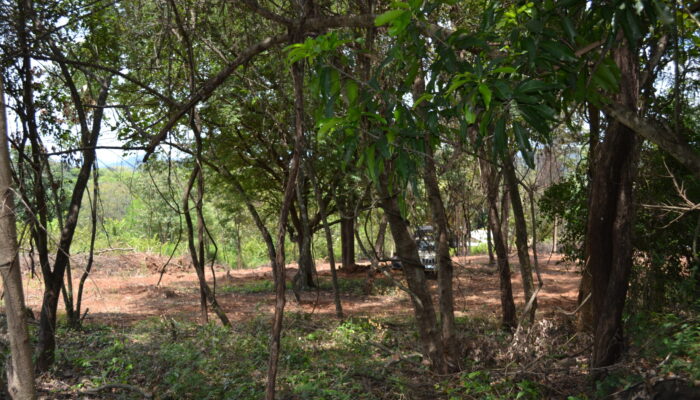
Padiyathalawa is a remote region located in the Eastern Province of Sri Lanka, with a total population of around 18,300 people. The town of Padiyathalawa itself is relatively small, housing approximately 1,500 residents, while the rest of the population is scattered across the region. Most people reside along paved main roads or unpaved side roads, with few concentrated settlements—primarily because the majority depend on subsistence agriculture, often cultivating fields located directly around their homes.
Geographically, Padiyathalawa lies about three hours from Kandy, Sri Lanka’s central cultural hub, and two hours from Batticaloa on the east coast. Despite being within reach of these urban centers, the region remains economically marginalized due to its isolation. Basic infrastructure is underdeveloped—main roads are poorly maintained, and frequent power outages (especially during the rainy season) disrupt daily life and productivity.
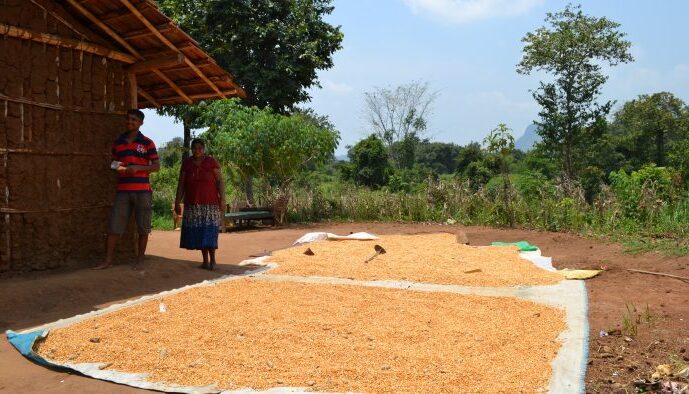
The climate is another major challenge. Padiyathalawa experiences a prolonged dry season from April to September, making farming difficult or impossible during these months. Only between October and March does the region receive enough rainfall to grow crops like maize, a staple that many families rely on for both income and sustenance. These seasonal farming limitations lead to unstable and irregular incomes, affecting livelihoods across the community.
In response to these difficulties, many residents, especially fathers and young people, seek work in larger towns and cities—either as day laborers during the dry season or through long-term migration. This economic migration creates family separations and social instability, and in turn, contributes to youth migration and population decline in the region.
Given these challenges, the Lankaponics project aims to bring long-term stability to Padiyathalawa by introducing sustainable development initiatives. The project not only seeks to create local employment opportunities, but also plans to reinvest income into social projects, such as improving educational facilities and providing essential supplies for children—ultimately working towards a more secure and self-reliant future for the community.
Drying corn in the sun
Corn and pumpkin field in Padiyathalawa
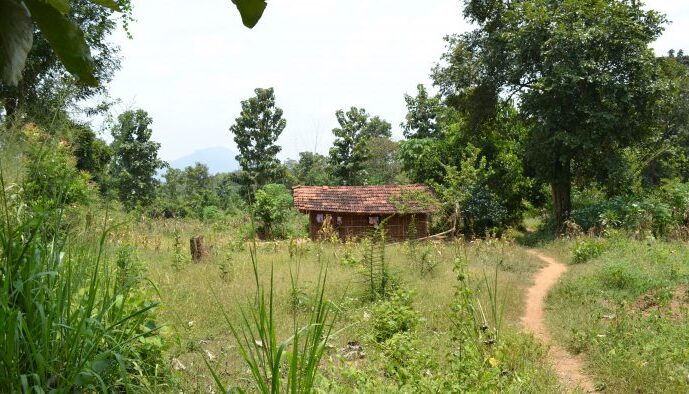
Padiyathalawas rural region
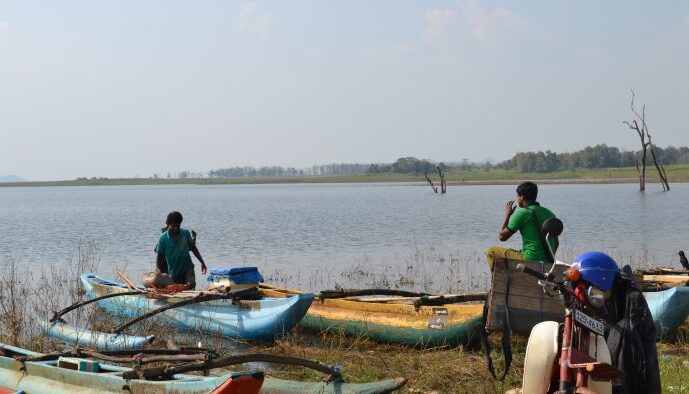
Fishermen at the lake of Maduru Oya National Park in Padiyathalawa
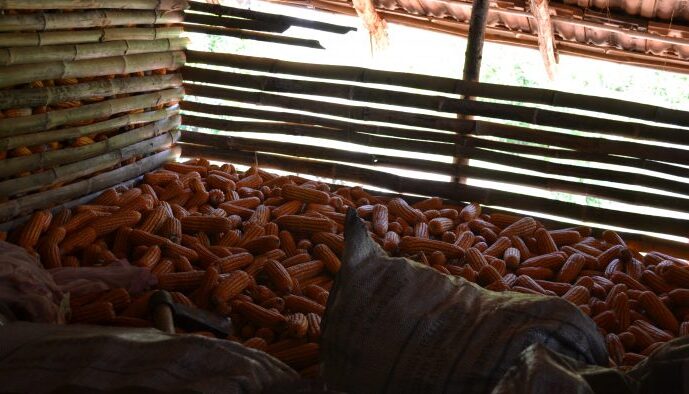
Storage of corn
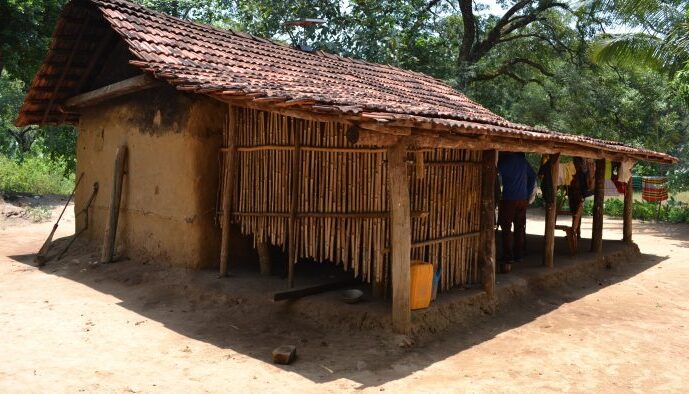
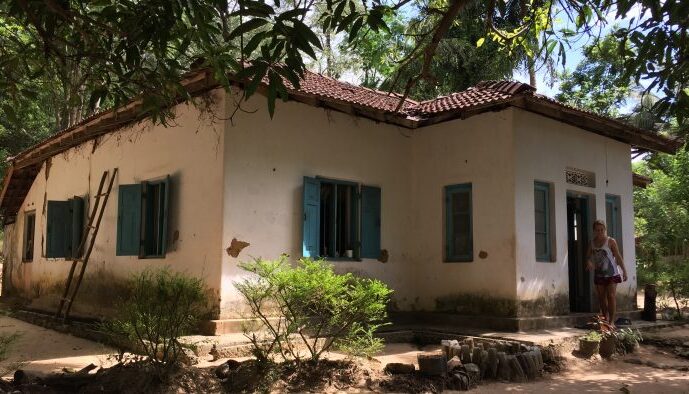
Mud house of a family in Padiyathalawa
Stone house of a family in Padiyathalawa
Project Phases
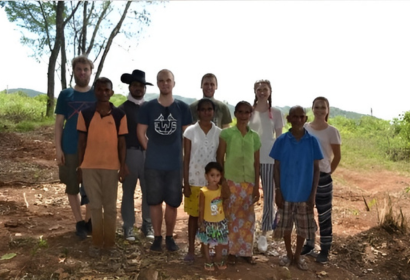
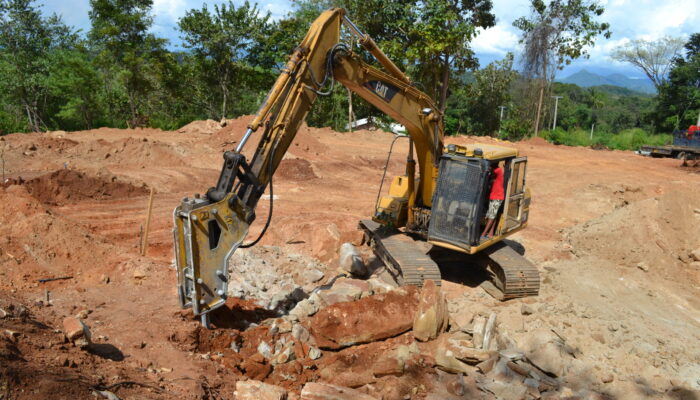
The project began with an exploratory trip in spring 2017, during which six team members visited Sri Lanka to assess the Padiyathalawa region and initiate collaboration with Dr. Janaka Kosgolla. Following this, detailed planning and fundraising commenced.
The project is structured into three main construction phases:
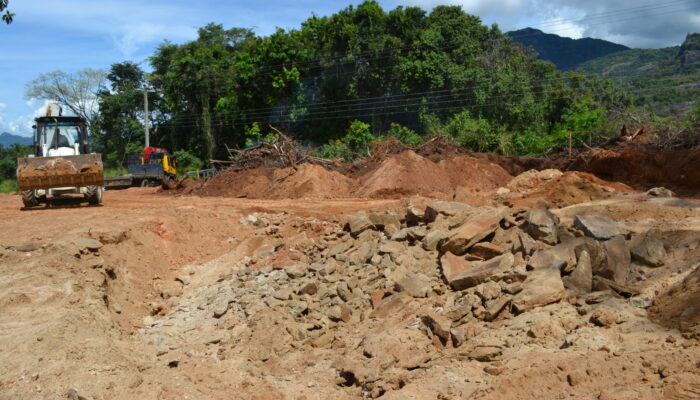
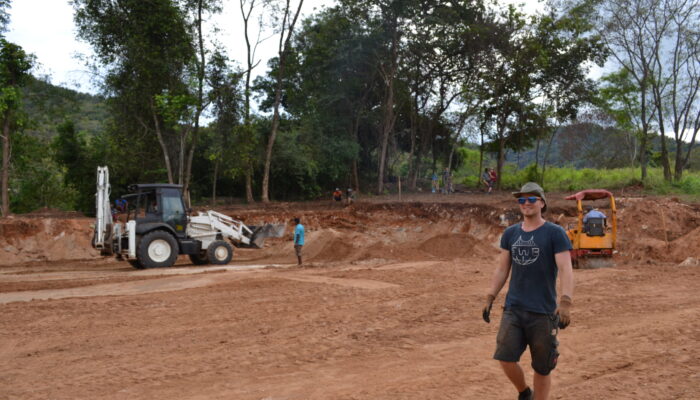
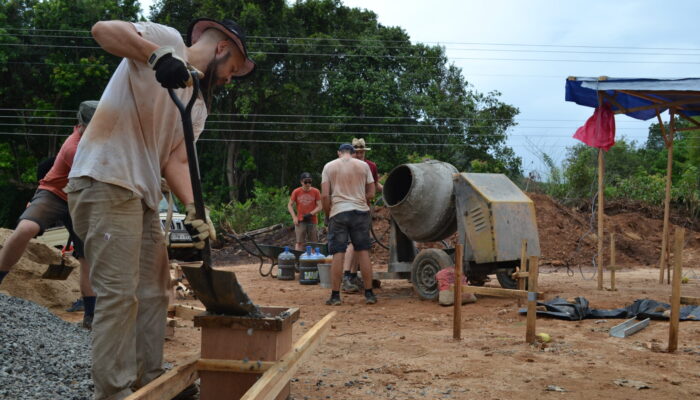
1. First Construction Phase (2018):
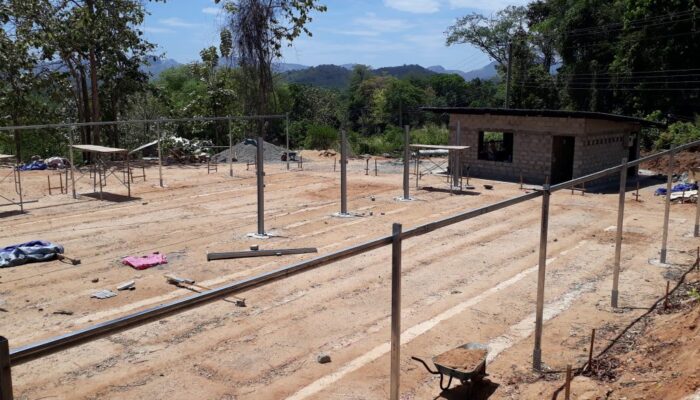
A multi-purpose building was constructed, and steel structures for the aquashed and greenhouse were erected. A deep well was also drilled, though later found insufficient for dry season needs. This phase lasted around six months.
2. Second Construction Phase (2020):
The greenhouse and aquashed were completed with netting, a cooling system, fish and filter tanks, grow beds, piping, and full utility installations. Community training and staff preparation were key components, culminating in the system’s initial operation.
3. Third Construction Phase (2021):
Based on operational insights, this phase included system optimization, potential fish feed production, and solar panel installation to lower operating costs.
Going forward, the social enterprise will fully manage the aquaponics facility, with external partners taking on only an advisory role.
Project Details: The Lankaponics Project
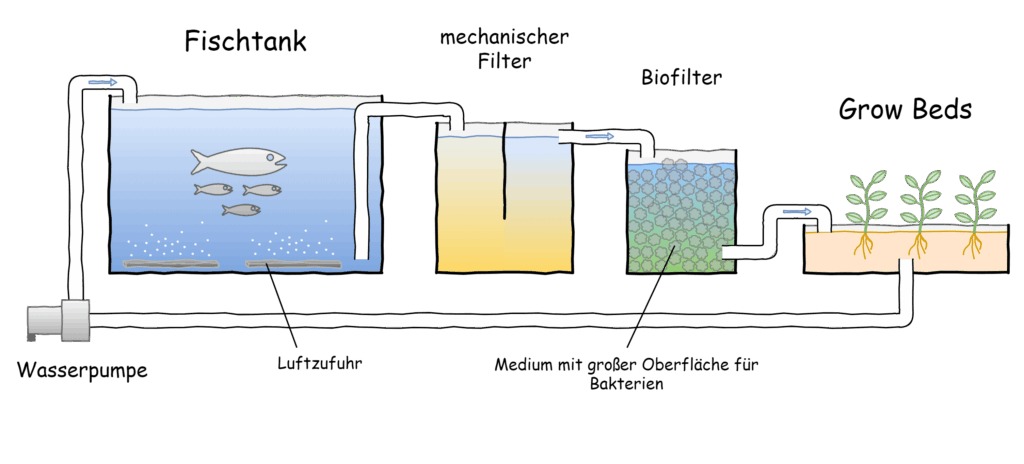
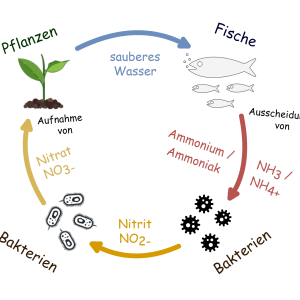
Aquaponics is a sustainable agricultural method that integrates aquaculture (fish farming) and hydroponics (soilless plant cultivation) into a closed-loop system. The goal is to practice water-efficient, ecological farming by recycling water and nutrients between fish and plants.
An aquaponics system consists of three key components:
1. Fish Farm:
Fish, such as tilapia, are raised in tanks. They produce waste that contaminates the water, especially with ammonia.
2. Filtration System:
The contaminated water is treated through:
• A mechanical filter to remove solid waste.
• A biofilter where bacteria convert ammonia to nitrate in a process called nitrification. Additional nutrients are released through mineralization of the solids by bacteria.
3. Grow Beds:
Nutrient-rich water is delivered to the plants, which absorb nutrients (especially nitrogen) for growth. Several cultivation methods are used:
• Media Beds: Filled with a substrate like expanded clay, using an ebb and flow system. Suitable for large plants and small-scale setups.
• Deep Water Culture (DWC): Plants float in net pots over water. Ideal for leafy greens and large-scale farming.
• Nutrient Film Technique (NFT): A thin film of water flows through pipes with plant roots. Offers good oxygenation and easy plant replacement.
After nutrient absorption by the plants, the clean water is pumped back into the fish tanks, completing the cycle. This eliminates the need for chemical fertilizers and significantly reduces water usage.
Aquaponics is especially beneficial in water-scarce regions, offering advantages like reduced land use, no pesticides, minimal water consumption, and lower disease risks for plants. Its closed-loop nature makes it a promising model for sustainable food production.
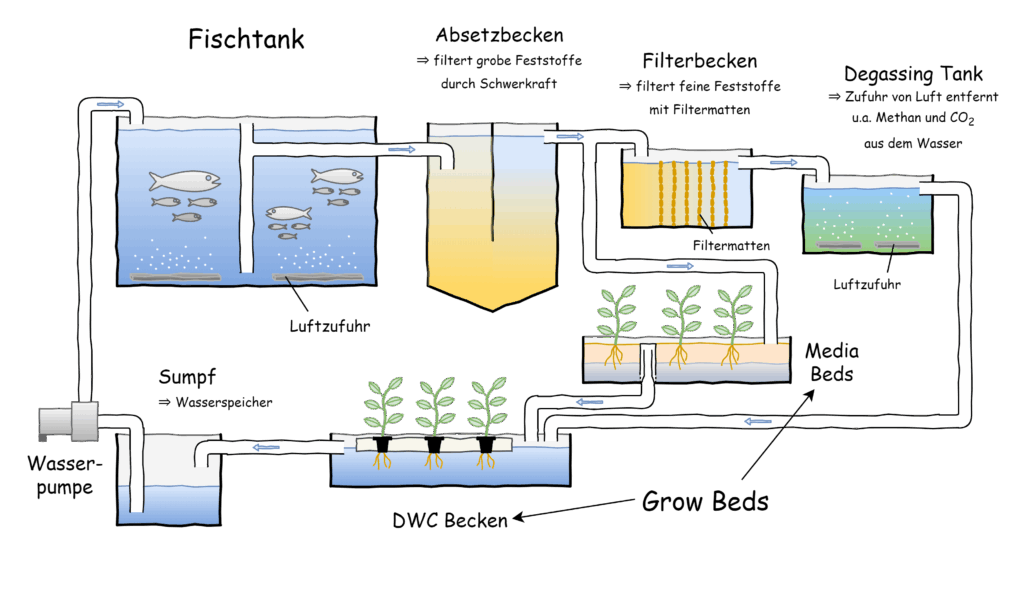
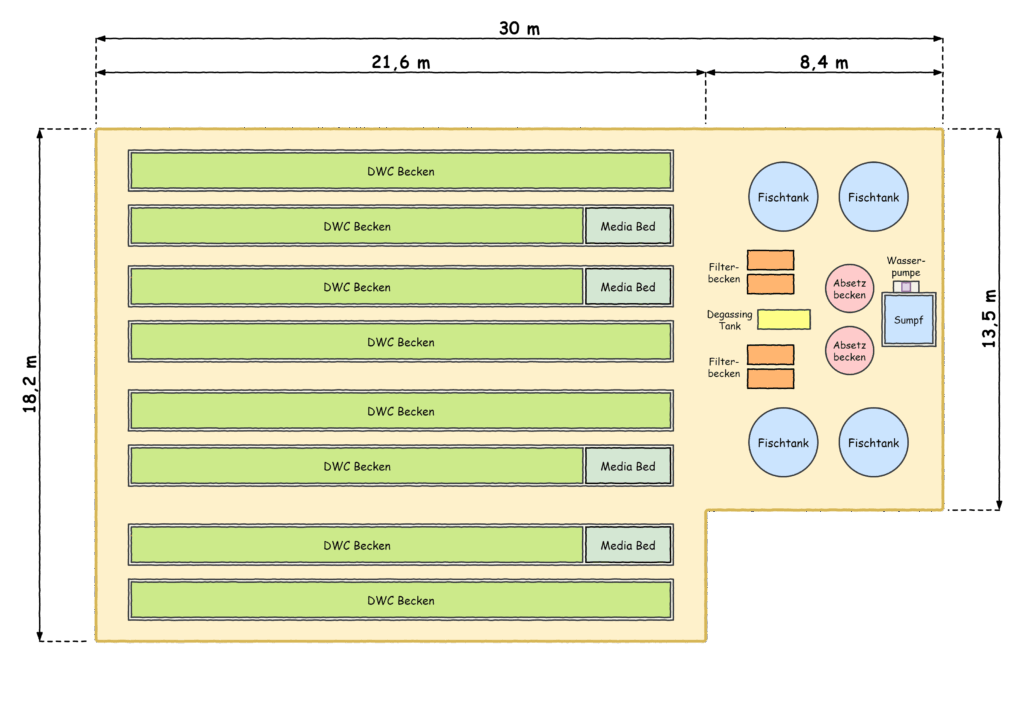
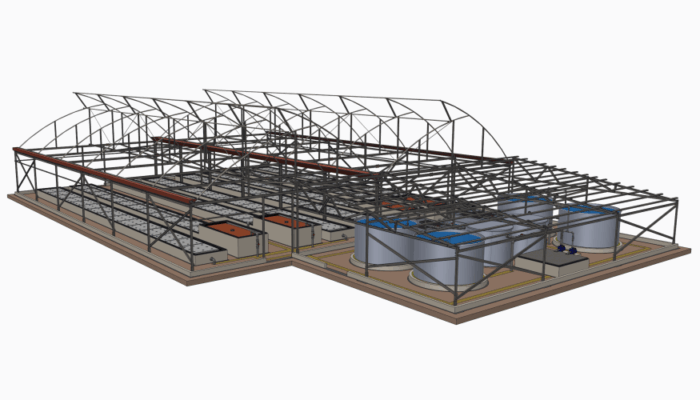
We have designed and constructed a commercially viable aquaponics system that integrates aquaculture and hydroponics in a sustainable, closed-loop water cycle. The system includes multiple components: four round fish tanks for aquaculture, settling tanks and filter tanks for water purification, grow beds configured as both media beds and deep water culture (DWC), and a sump tank for water storage and level regulation. All components are interconnected via pumps and plumbing to maintain continuous water circulation.
Aquaculture Setup
The aquaculture section comprises four round fish tanks with a combined water volume of 25 m³, stocked with tilapia—a species known for its rapid growth, tolerance to high temperatures, and adaptability to varying water quality. Fish are fed three times daily and maintained at a stocking density of 80 kg/m³. To support this density, additional aeration is provided by air pumps and air stones. Each tank houses fish at different stages of growth, allowing one tank (approximately 500 kg of fish) to be harvested every six weeks, resulting in an annual yield of 4,000 kg. This staggered growth cycle ensures a steady nutrient supply to plants throughout the year.
Filtration System
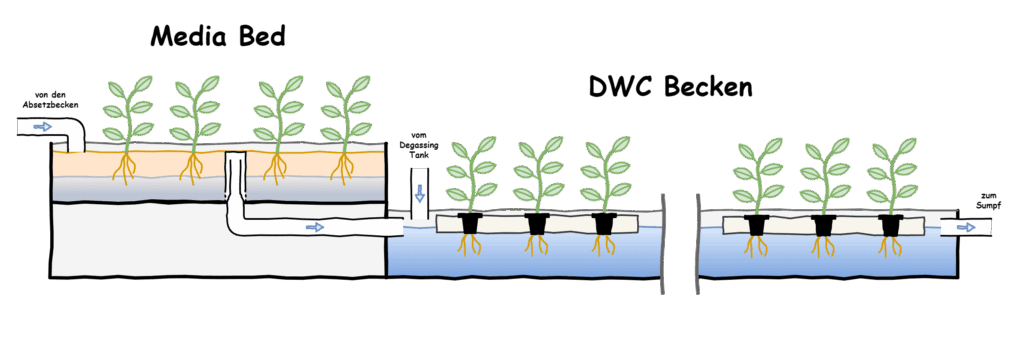
Water from the fish tanks first enters two settling tanks, where coarse solids are removed by slow water flow around a baffle that encourages sedimentation. A portion of this pre-filtered water flows directly to the media beds, while the rest is sent to four sequential filter tanks. These filter tanks use mats of varying densities to trap finer particles. During filtration, mineralization by bacteria partially breaks down solids into plant-available nutrients. The mats are cleaned regularly to maintain system efficiency. The filtered water is then directed into a degassing tank where unwanted gases like methane and carbon dioxide are expelled using aeration. Notably, a separate biofilter is unnecessary in this setup because the media beds and DWC basins offer ample surface area for nitrifying bacteria to convert ammonia into nitrate.
Grow Beds
The system features two types of grow beds:1. Media Beds
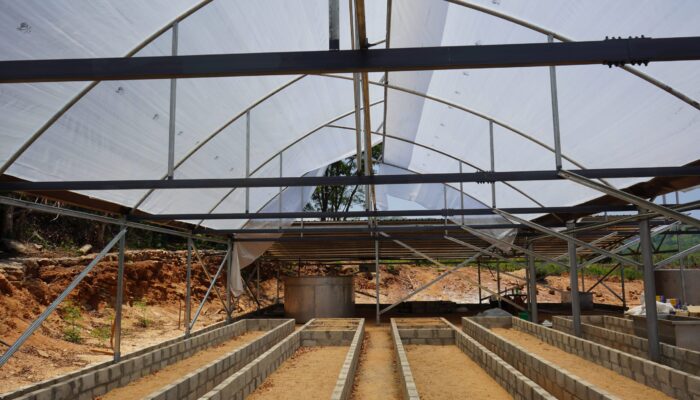
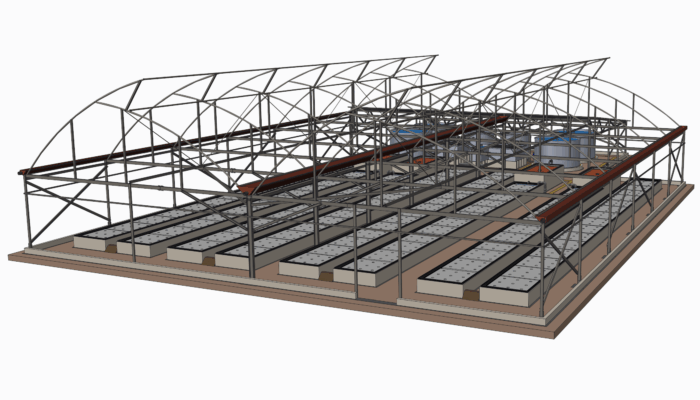
Four media beds with a total area of 15 m² are irrigated using an ebb and flow system regulated by bell siphons. These beds use substrates such as gravel, sand, and coconut fiber—currently under testing for optimal performance. The siphons allow water to drain completely except for the bottom 5 cm, enhancing aeration and root health. Media beds are ideal for large, deep-rooted plants like tomatoes and eggplants.
2. Deep Water Culture (DWC) Basins
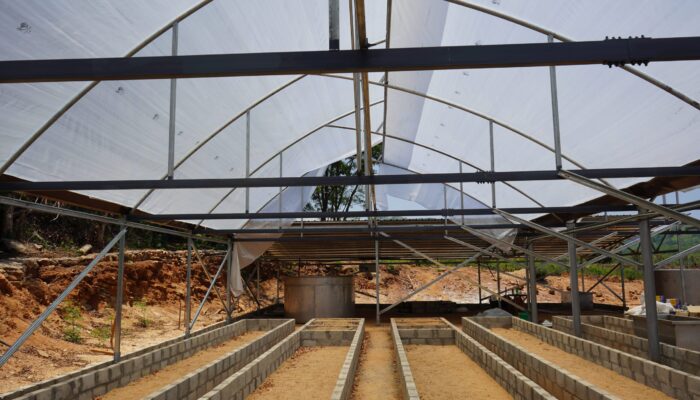
Eight elongated DWC basins, each 1.2 m wide and together covering 175 m², are interconnected in pairs. Water from both the media beds and degassing tank flows into these basins. Floating Styrofoam or Styrodur panels support net pots filled with substrate. These DWC units are suited for smaller, shallow-rooted crops, but can also support larger plants with trellising systems. The DWC section holds approximately 50 m³ of nutrient-rich water.
Together, the grow beds provide a total cultivation area of 190 m², allowing year-round production of both common vegetables (e.g., beans, peppers, tomatoes, eggplants) and crops familiar in Sri Lanka (e.g., bitter melon, okra, loofah, squash).
Sump and Water Recirculation
The final stage in the water cycle is the sump tank, a buffer basin that balances fluctuations caused by varying water levels in the media beds or evaporative loss. Daily evaporation is replenished through the sump, with the system consuming about 1.5 m³ of water per day. A high-capacity pump circulates approximately 19 m³ of water per hour from the sump back to the fish tanks, ensuring frequent and adequate water turnover.Monitoring and Maintenance
To maintain optimal conditions, key water parameters—including ammonium, nitrate, pH, temperature, and dissolved oxygen—are regularly monitored, especially during initial operation. This helps confirm system stability and ensures the balance between fish load and plant capacity.
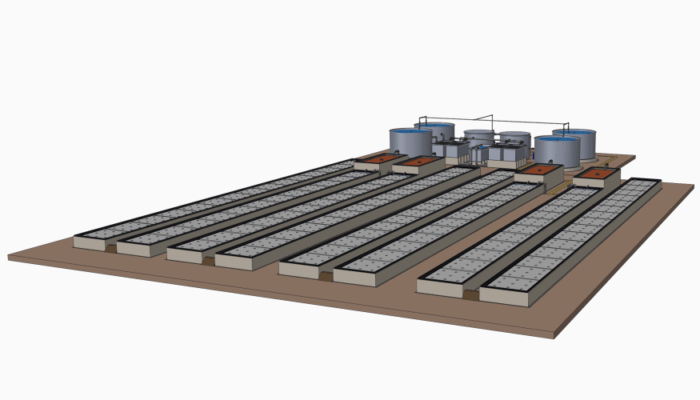
Our aquaponics system – 3D model
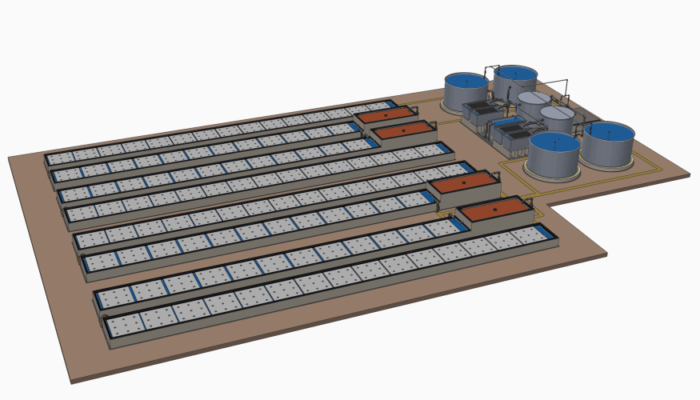
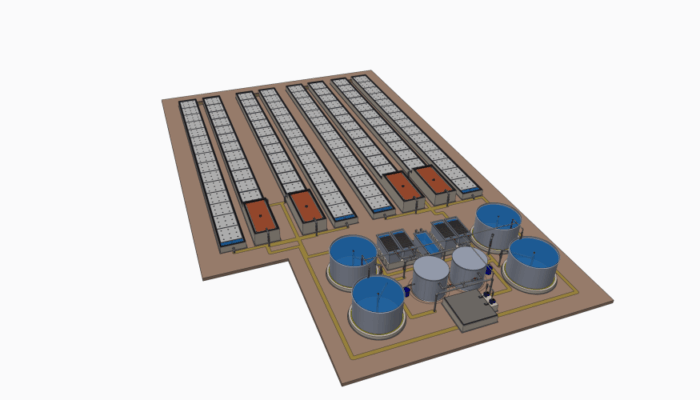
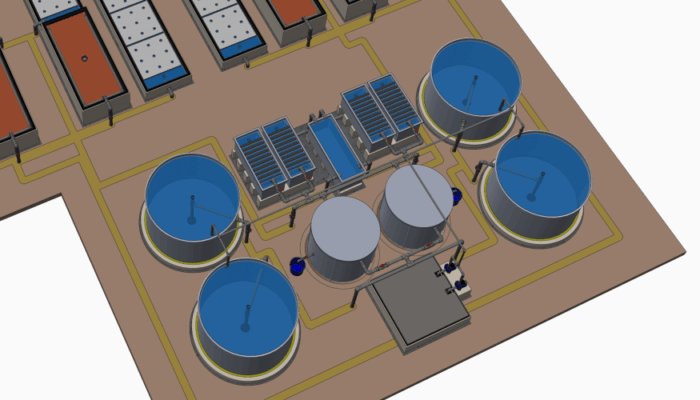
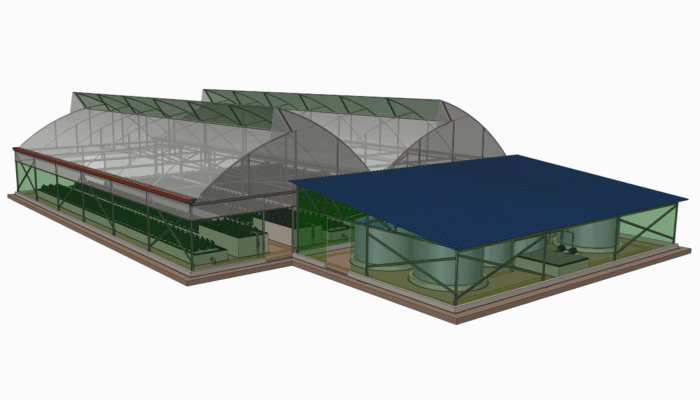
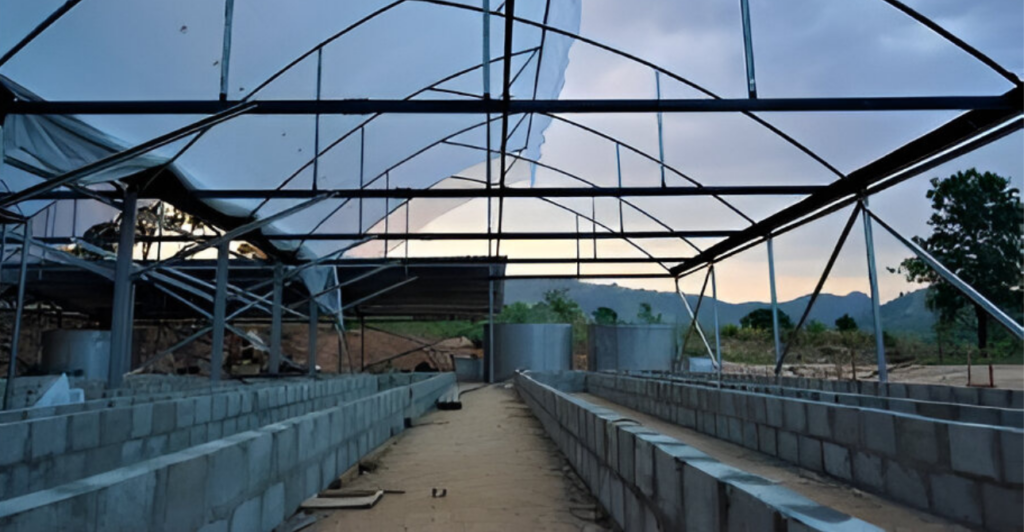
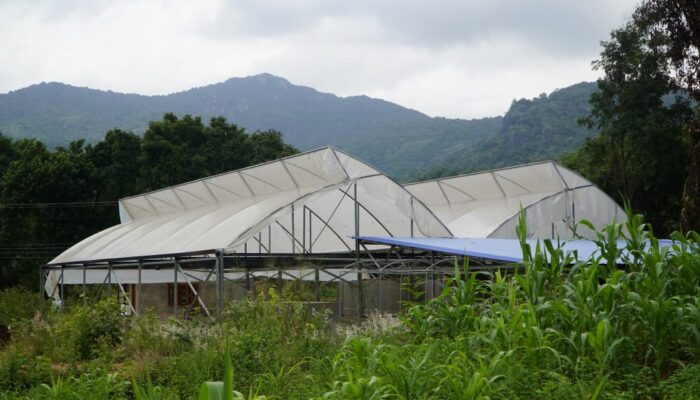
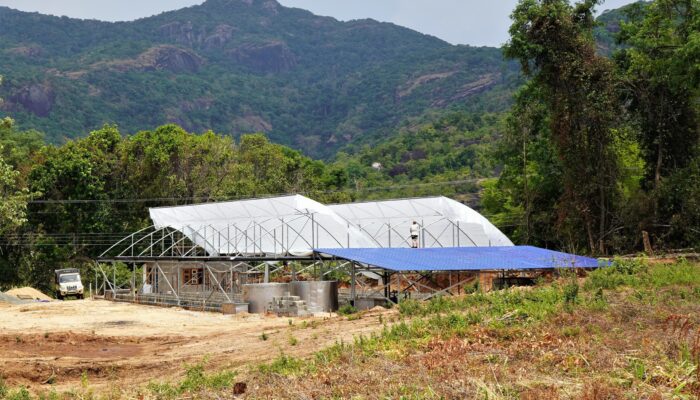
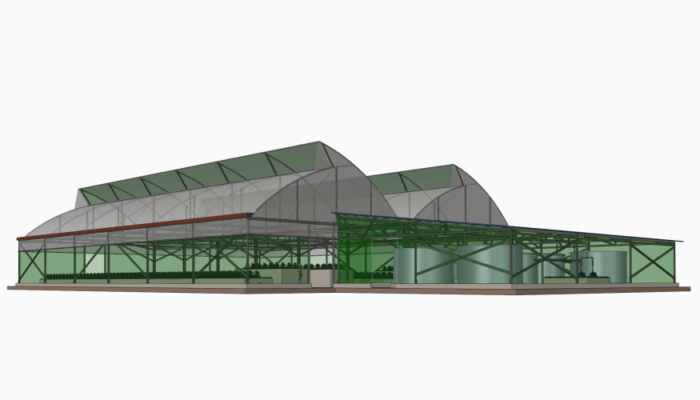
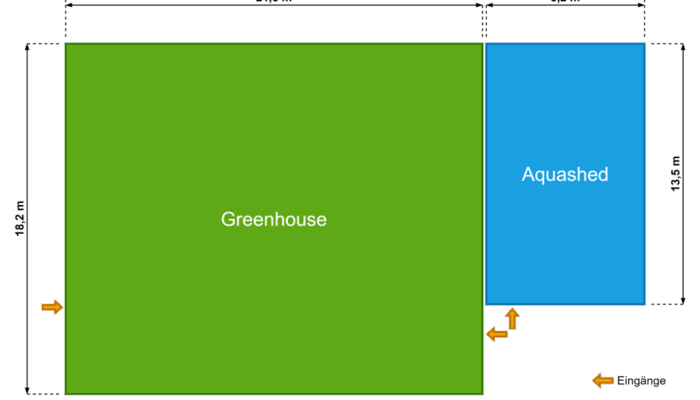
The aquaponics system is housed in two adjacent buildings covering around 500 m². The aquashed contains the fish tanks, filters, and sump, providing shade, rain protection, and animal control. The larger greenhouse hosts the grow beds, shielding plants from excess sun and rain. Its special design keeps the temperature cool and protects crops from pests with enclosed film and mesh. Together, these structures ensure a stable and efficient environment for year-round fish and vegetable production.
Greenhouse & Aquashed - CAD model
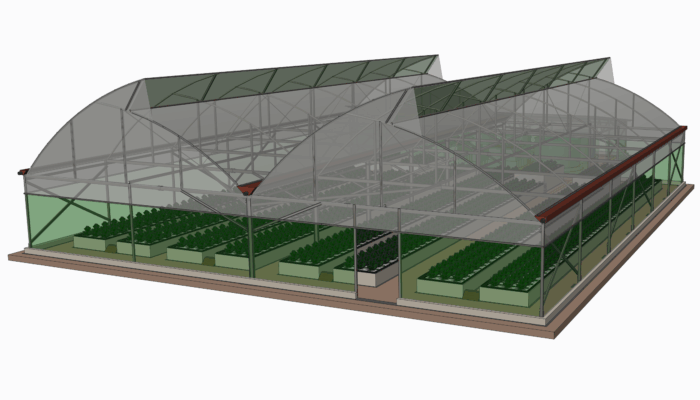
Greenhouse & Aquashed – Overview Plan
Greenhouse
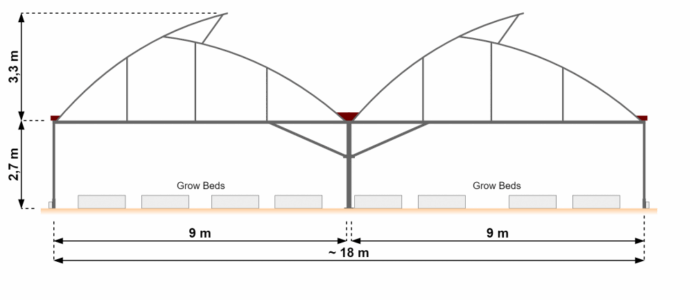
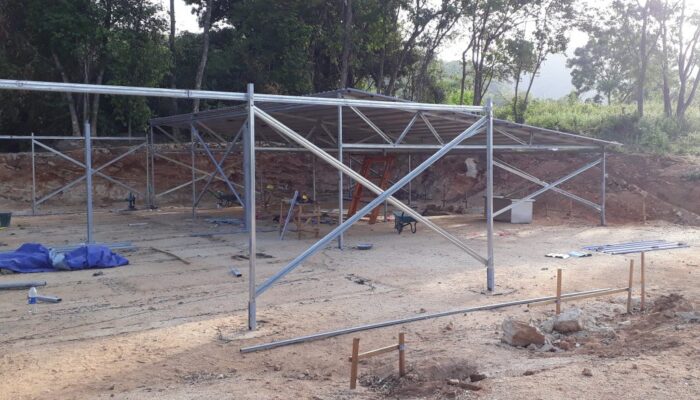
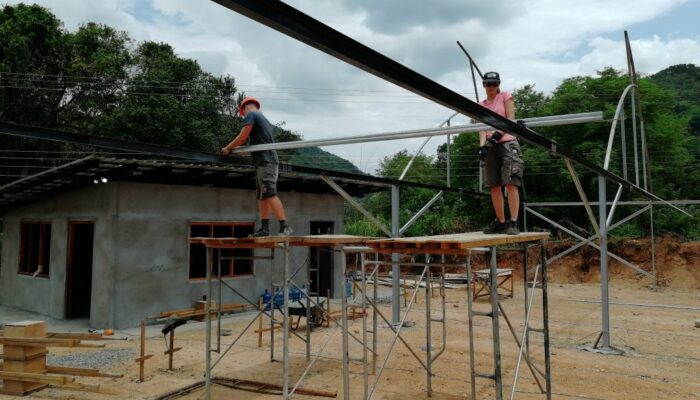
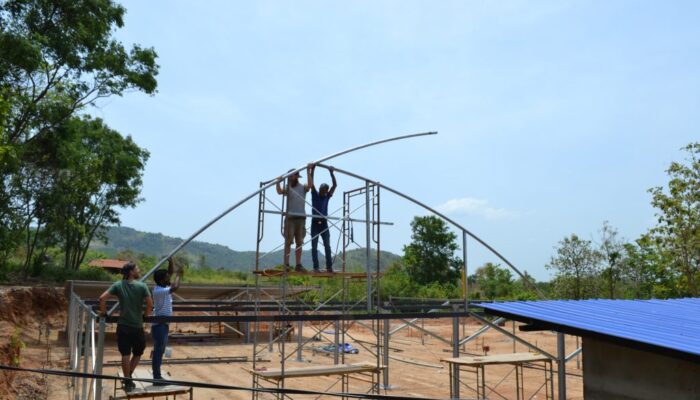
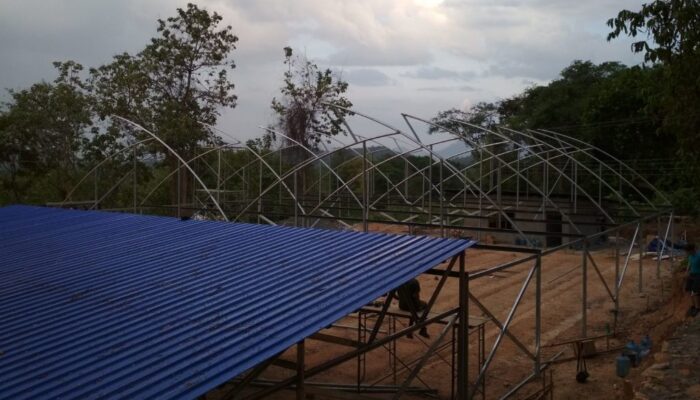
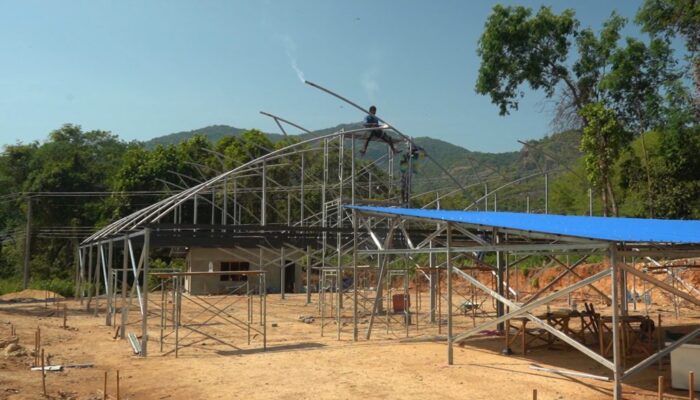
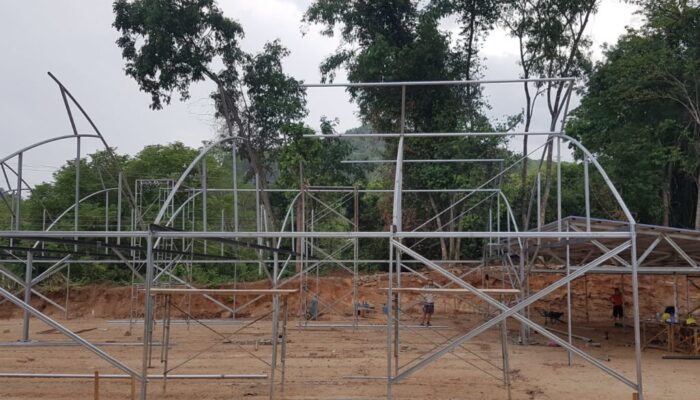
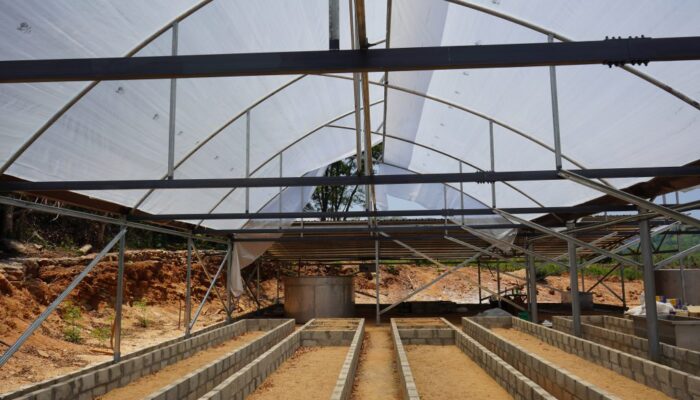
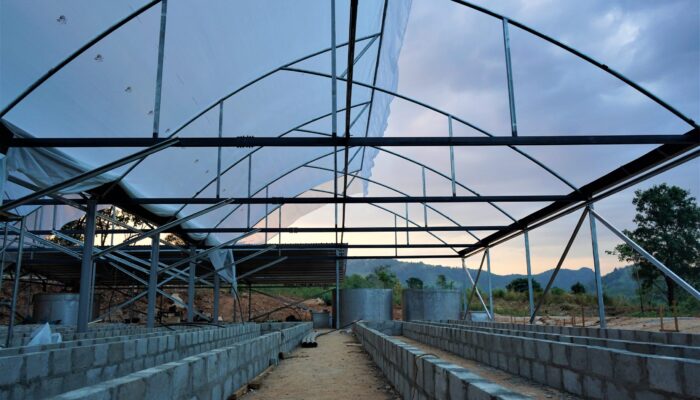
The greenhouse, covering around 400 m² and standing up to 6 meters tall, is the largest structure in the aquaponics system. It consists of a 3-ton galvanized steel frame made of seven arched structures connected by girders, with additional bracing for stability. The roof has two 9-meter-wide arches per frame. The structure is supported by 21 columns—central ones anchored with concrete, and outer ones connected to foundation profiles. The lower structure is bolted, while the roof is fully welded. All steel components are either galvanized or coated with rust-proof paint.The greenhouse is fully enclosed with plastic film and fine mesh to protect plants from pests. Two airlock entrances at the front and back prevent pest entry, and a low surrounding wall keeps out rainwater. The placement of film and mesh, combined with the arched roof design, ensures optimal airflow and cooling. The roof film only allows the necessary amount of sunlight, minimizing overheating and supporting healthy plant growth.
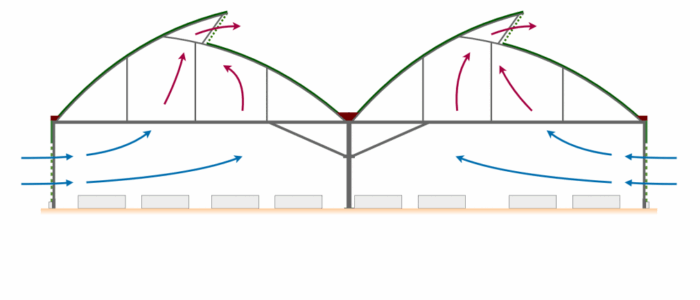
Greenhouse – cross-section construction
Greenhouse – Air circulation cooling
The greenhouse cooling system is primarily based on natural ventilation. Air-permeable nets along the sides, from ground level up to 2 m, allow fresh air to enter at the base. This airflow creates a cooling draft around the plants, enhancing their natural evaporation and reducing internal temperature. Warm air rises and exits through the top vent at the highest point of the structure. If natural airflow is insufficient—due to low wind or high external temperatures—fans are used to support ventilation.
To further control temperature and light, shade nets are installed on the steel frame and can be easily opened or closed as needed, based on plant type, weather, and time of day.
Together, these systems ensure a stable, cool environment inside the greenhouse, creating optimal growing conditions for the aquaponics plants.
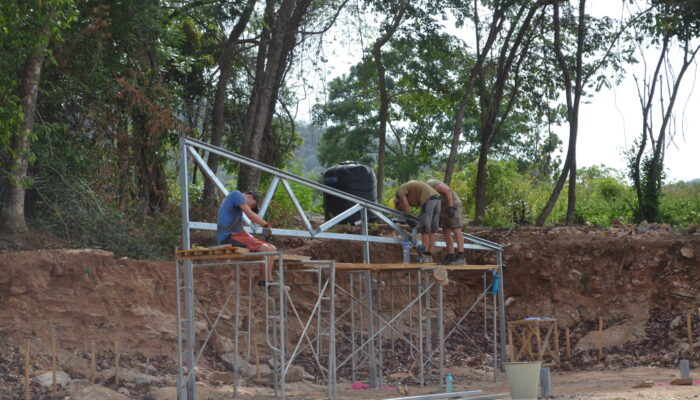
The first external support for the greenhouse is installed
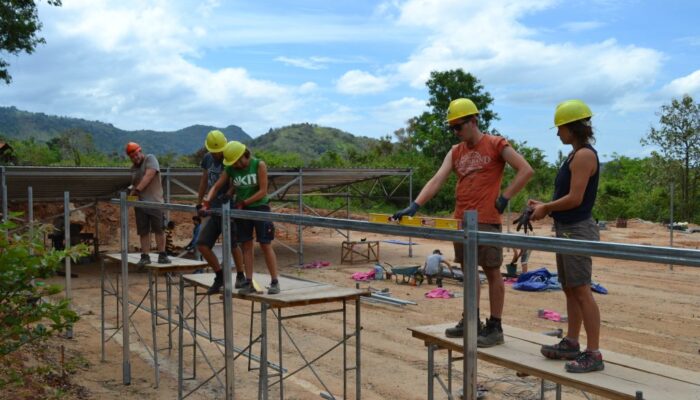
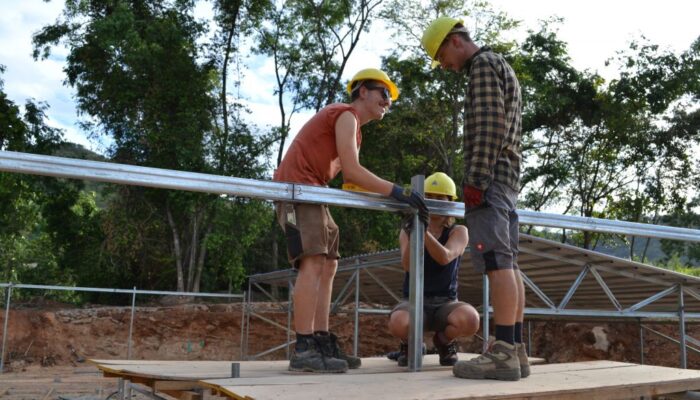
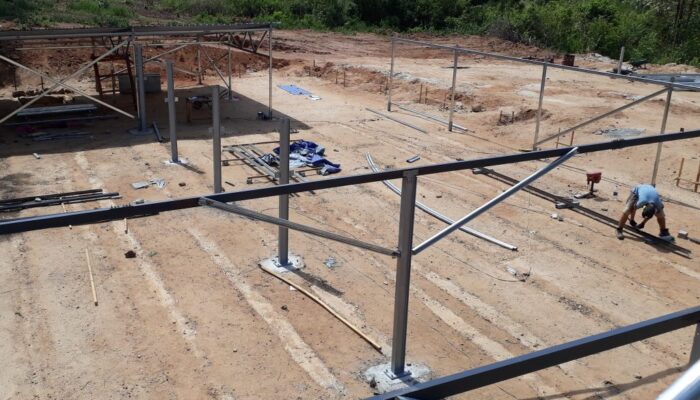
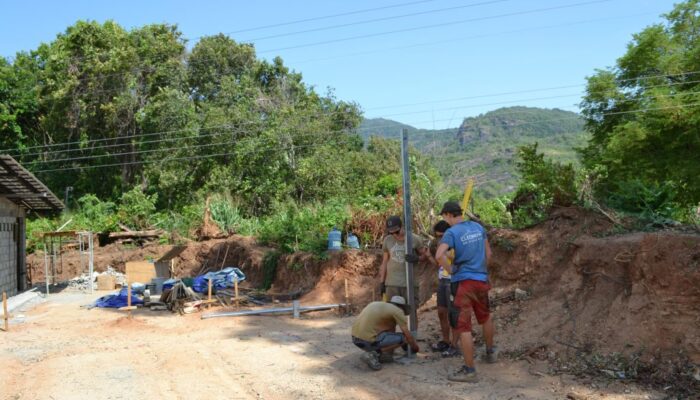
ongitudinal beams connect all external supports
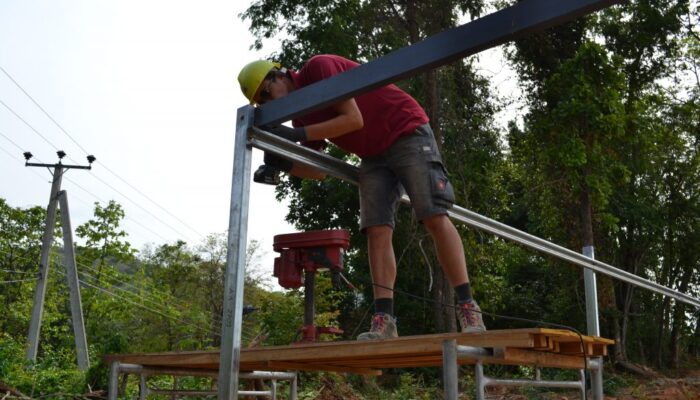
The longitudinal bars are screwed to the outer supports
The central supports are erected
The steel structure is reinforced
The first crossbar is mounted
Half of the crossbars are mounted and the rest will follow immediately
Longitudinal bars for connecting the cross bars are attached
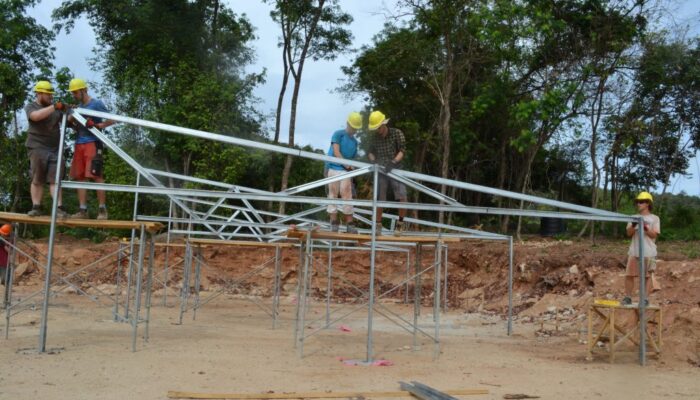
The first roof arch is attached
Almost all roof arches are installed
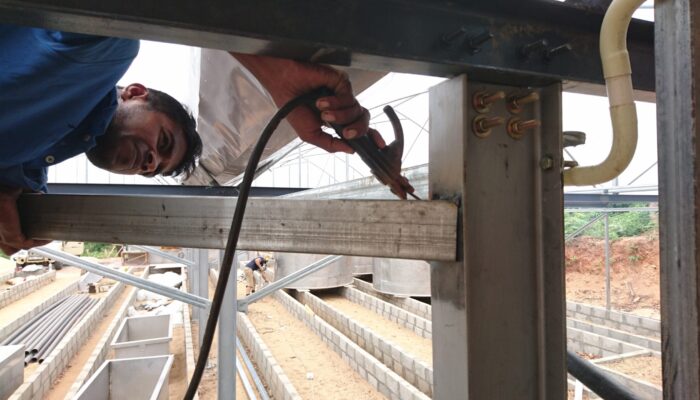
A Sri Lankan welder attaches the penultimate roof arch
The roof arches are connected to each other
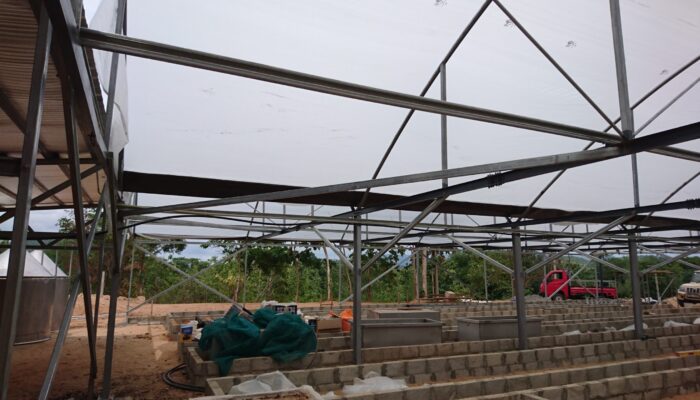
The finished steel structure of the roof
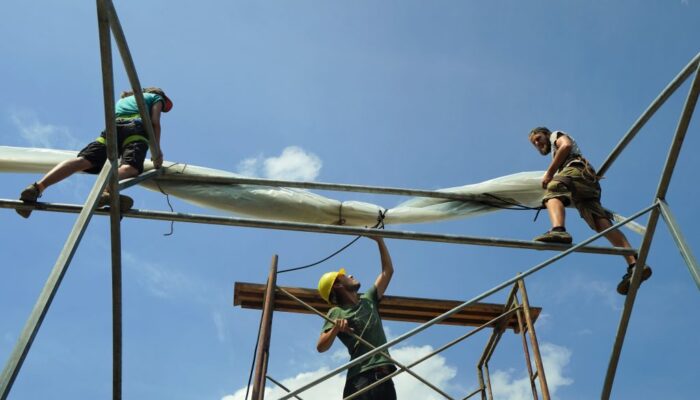
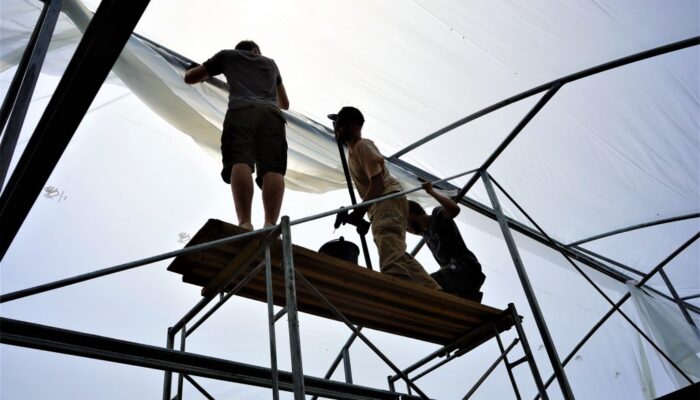
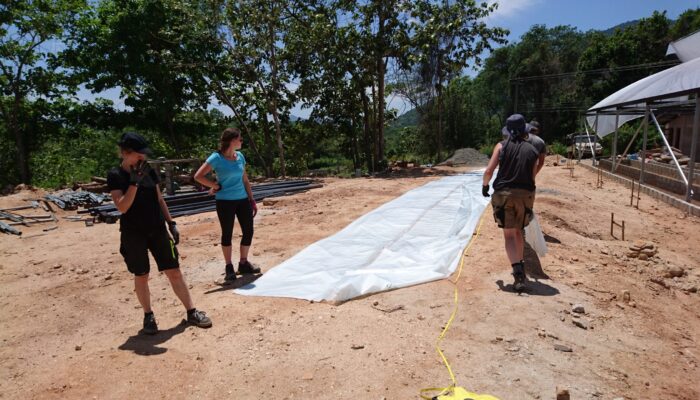
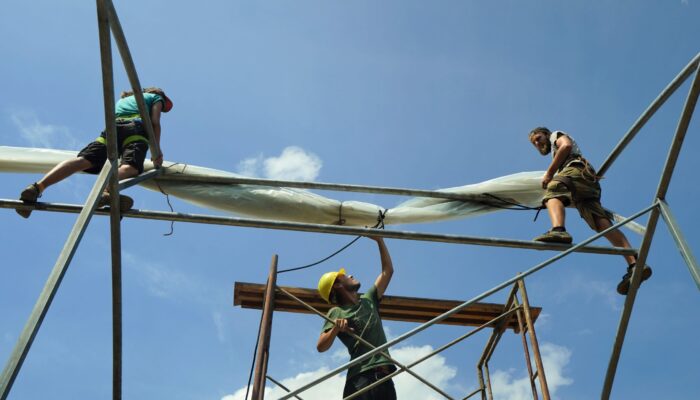
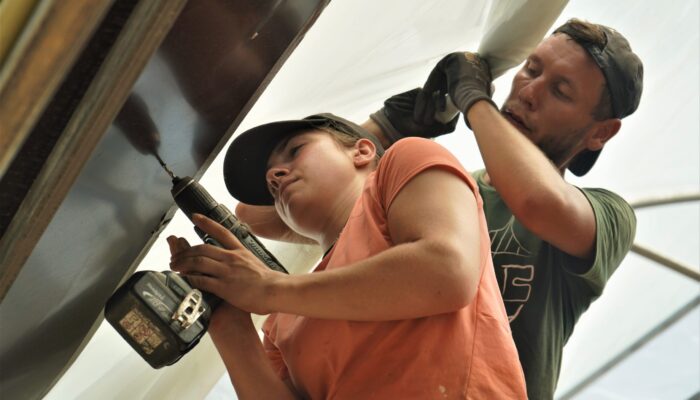
Unrolling the greenhouse's roof membrane requires teamwork.
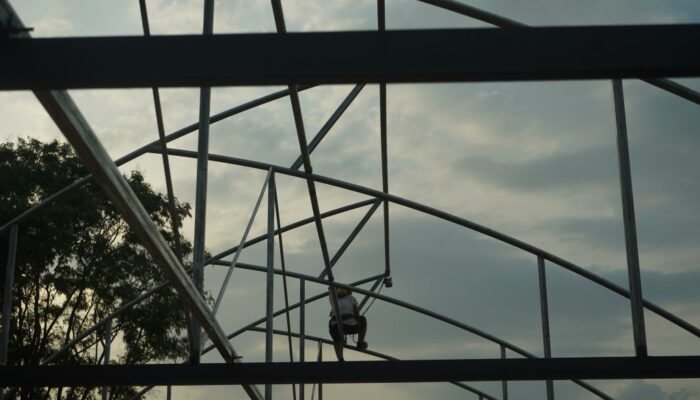
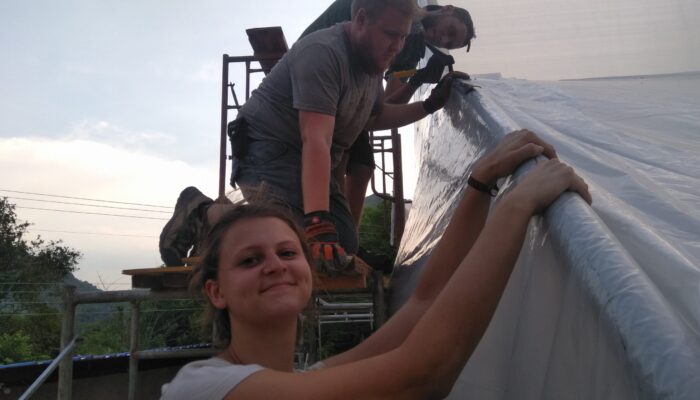
.and the odd balancing act
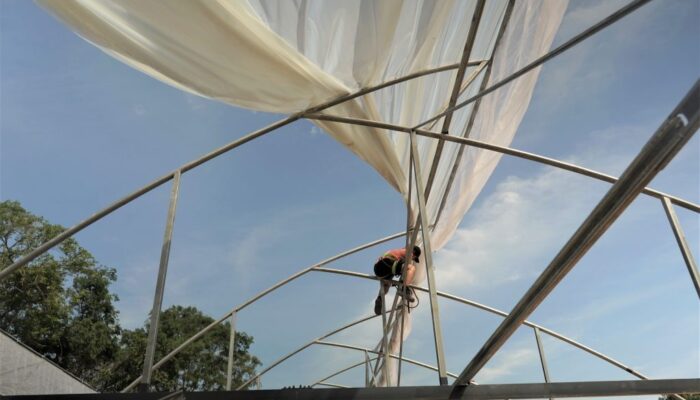
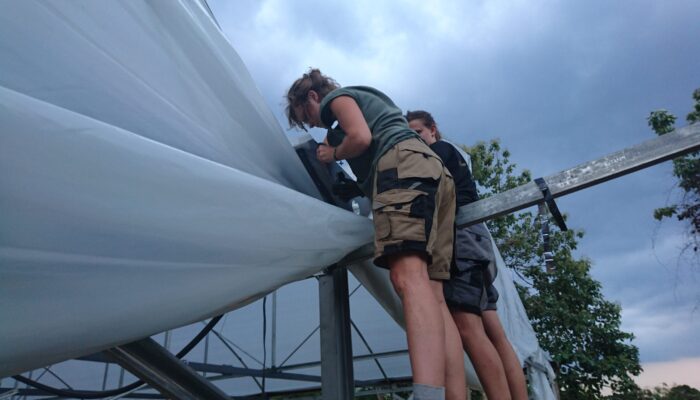
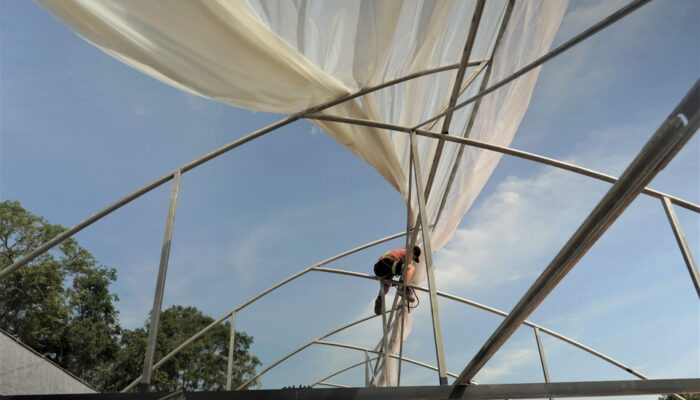
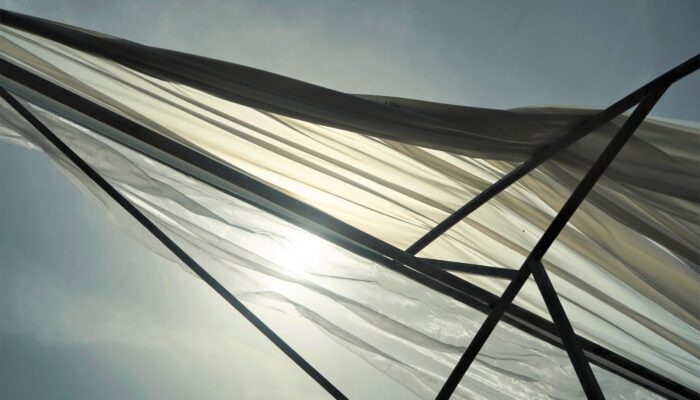
Attaching the net and foil is a challenge for our team
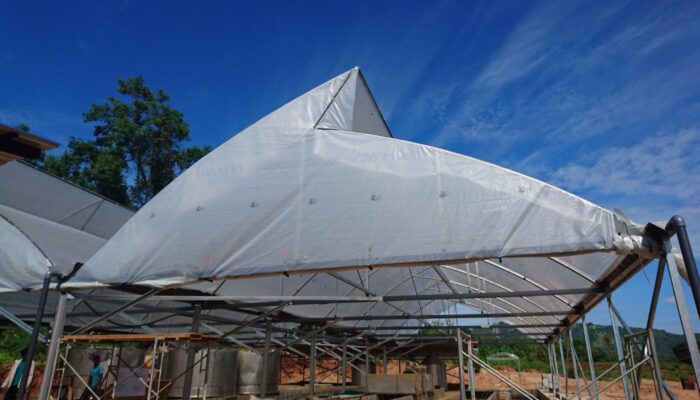
The roof foil of one-half was attached
The roof foil of the second half is attached
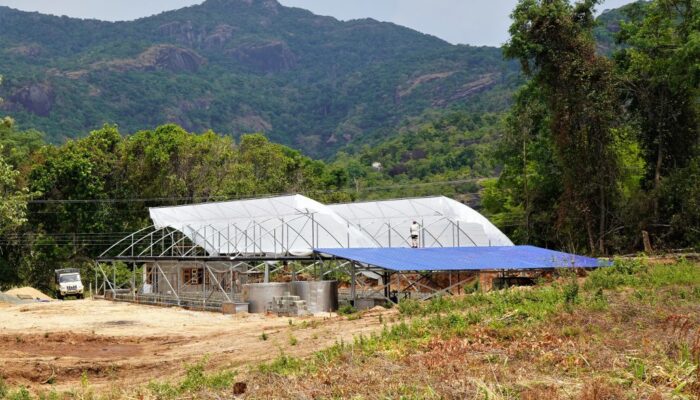
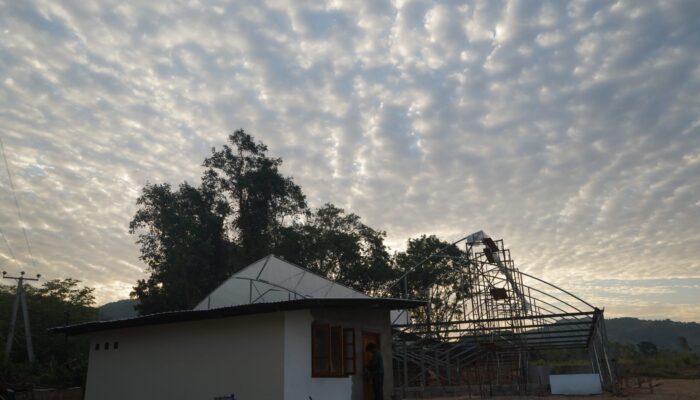
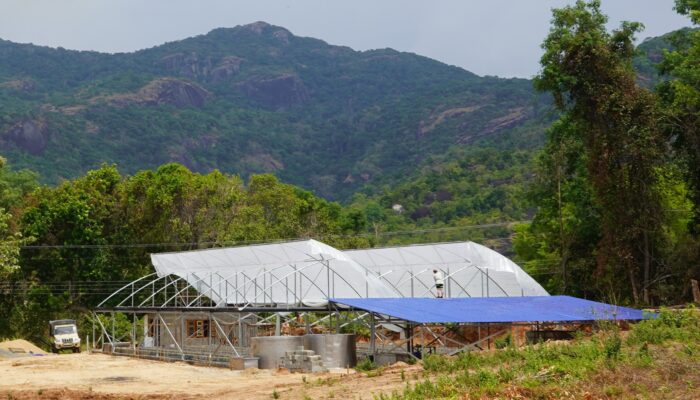
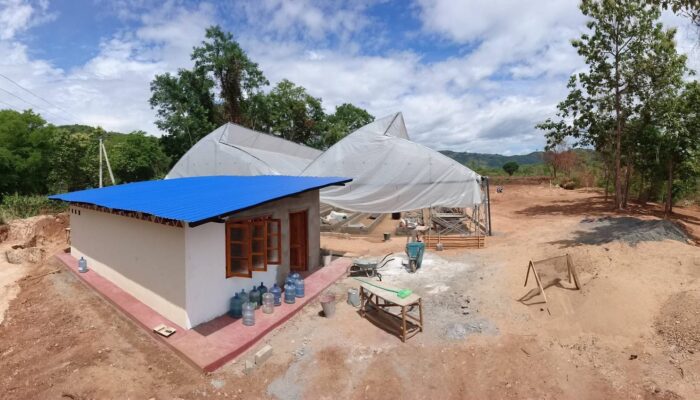
The Greenhouse at the end of the construction phase in 2018
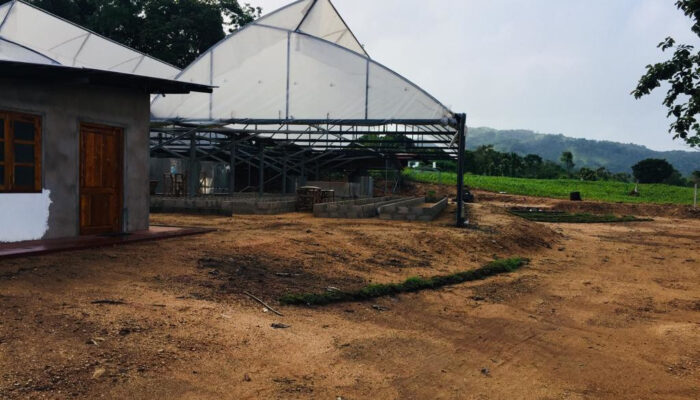
A view of the Greenhouse from the 2019 exploration trip
Aquashed
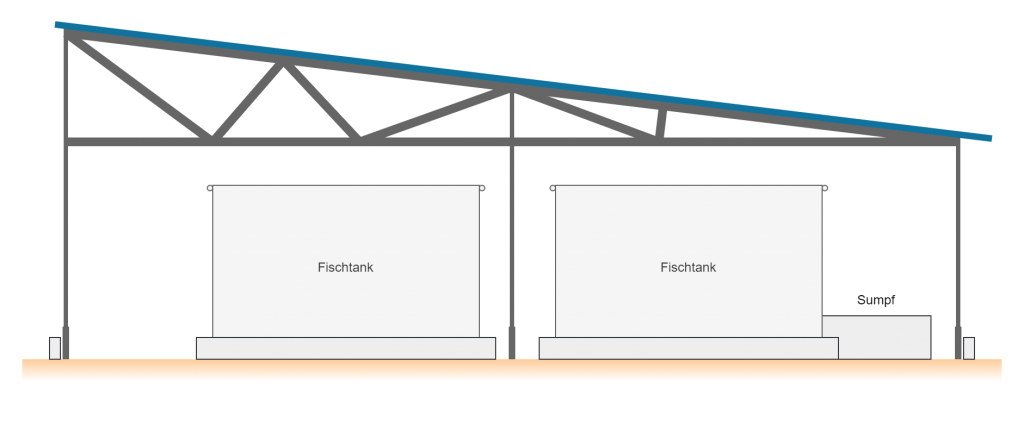
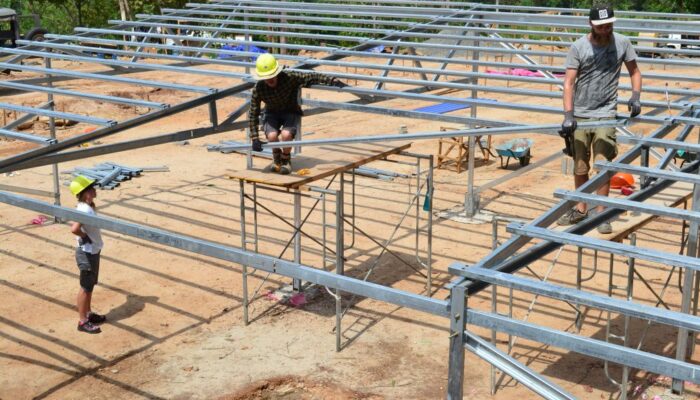
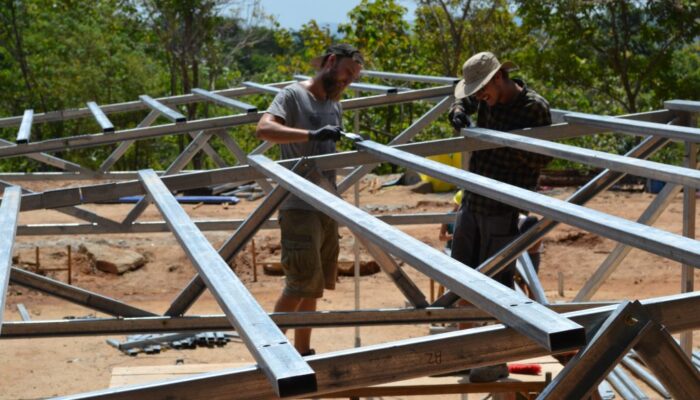
The Aquashed, though much smaller than the Greenhouse, is designed with equal attention to detail. Its robust steel framework is made up of four truss frames connected by long steel beams, with multiple bracing elements added for extra stability. The supports are fixed to connecting profiles embedded in 12 separate concrete foundations. For ease of construction, the entire structure is fully bolted. Additionally, galvanized steel beams and rust-resistant paint on all joints ensure durability against weather and simplify maintenance.
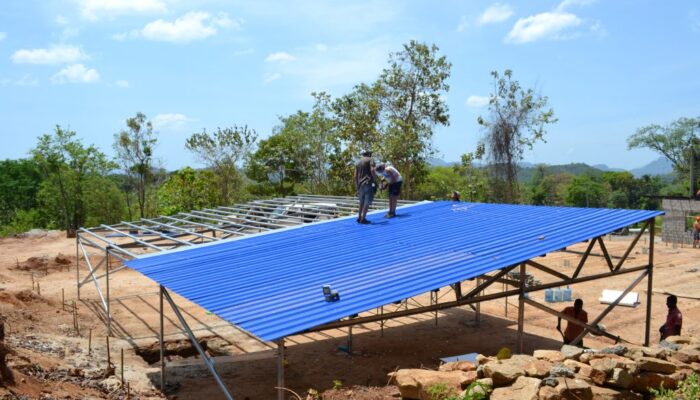
The Aquashed roof features battens mounted between truss frames, supporting roof sheets with thick insulating foil underneath to reduce heat. A coarse mesh net on the sides keeps animals out, and access is provided by a simple door—no airlock needed. Like the Greenhouse, it is surrounded by a low wall to prevent flooding during heavy rain.
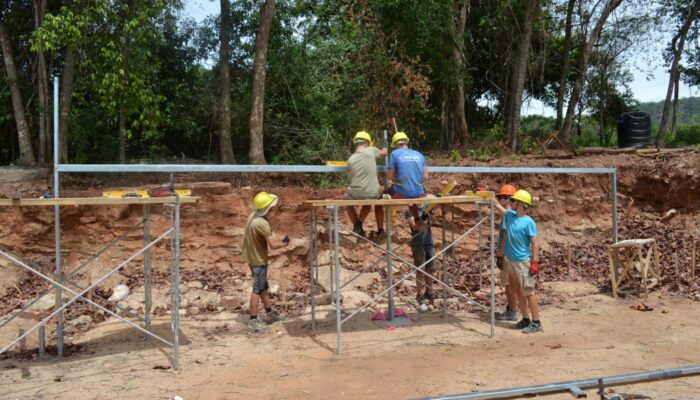
The first beams of the Aquashed truss are installed
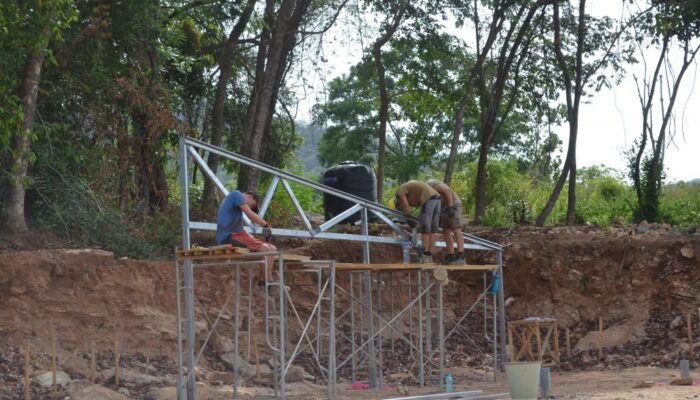
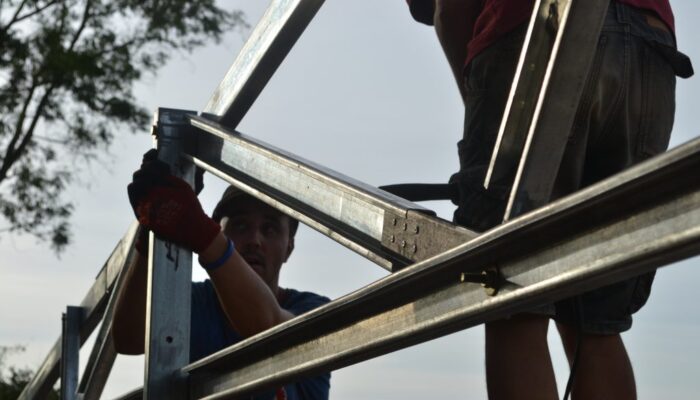
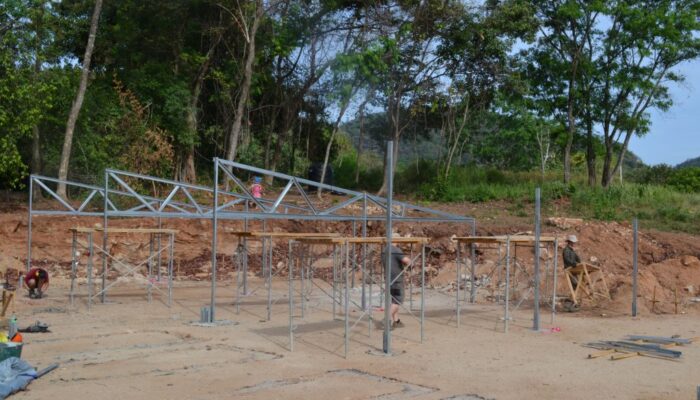
The first truss frame is finished
The last screws are tightened on the finished framework
Preparations for the assembly of the last truss frame
The last truss frame is assembled
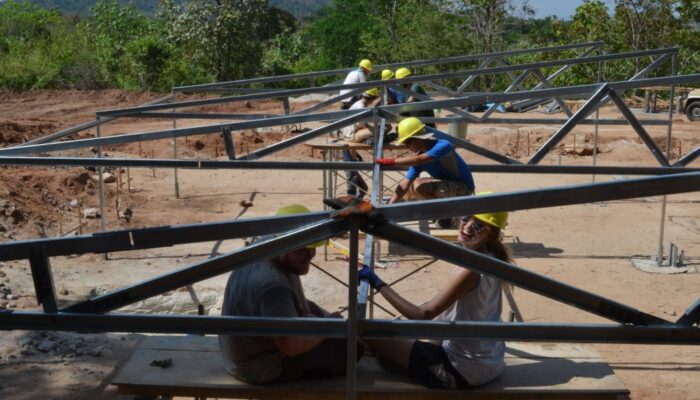
The complex truss construction requires teamwork
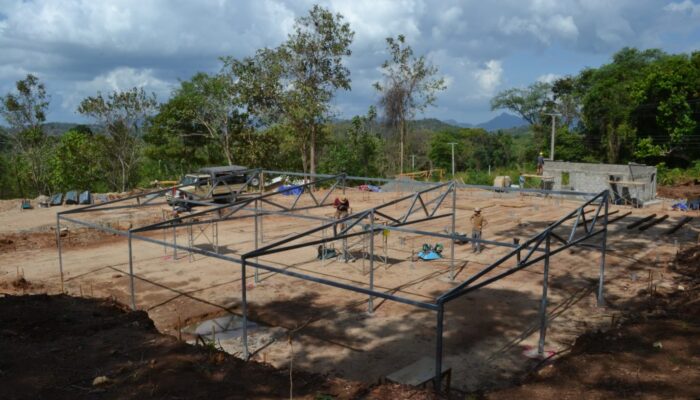
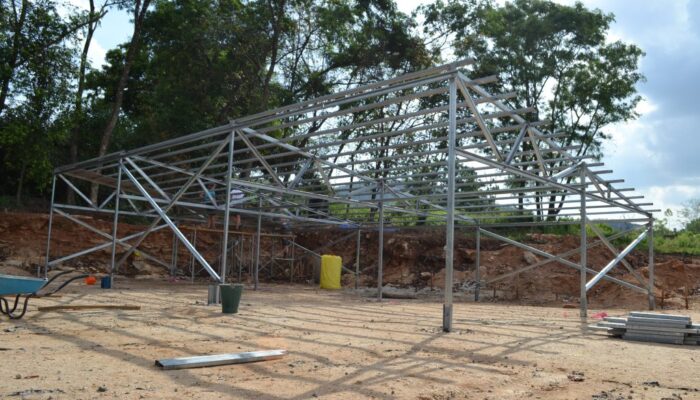
A view of the finished steel structure
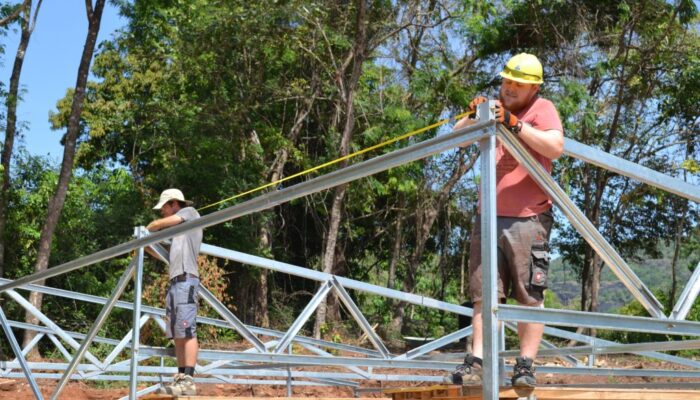
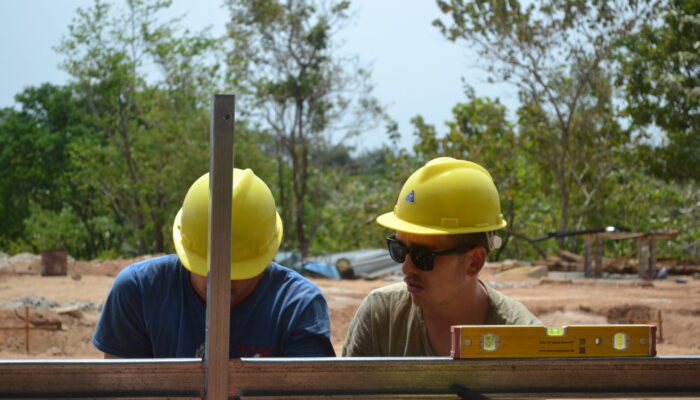
Before the roof battens are attached, measure again to see if everything fits
The roof battens are attached
The connections of the roof battens are painted to protect against corrosion
The steel structure with fully assembled roof battens is ready for the installation of the roof sheets
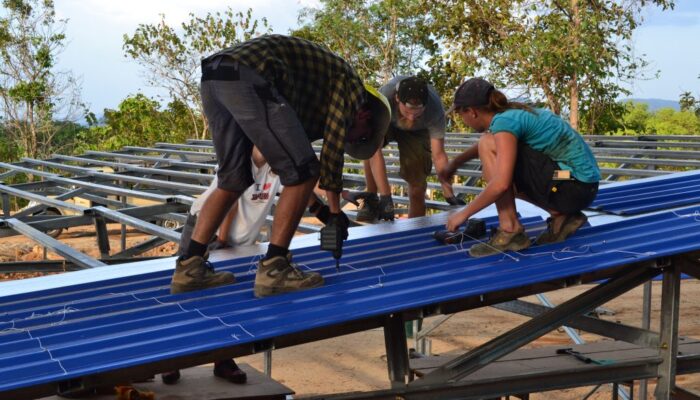
The roof panels are mounted – cords help with orientation
Halfway there!
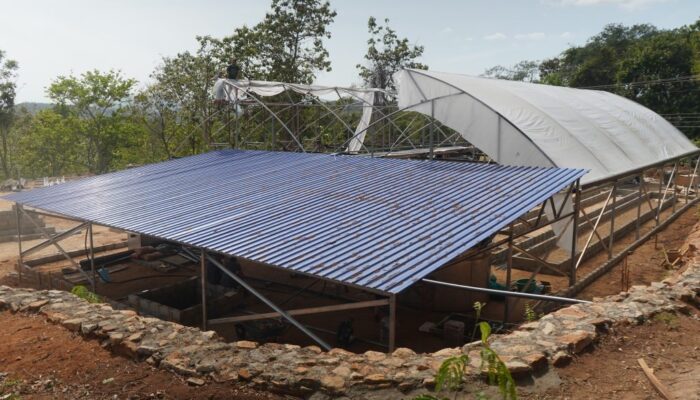
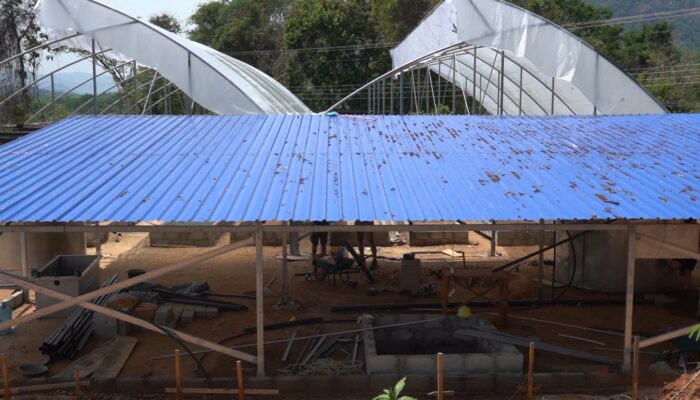
View of the finished Aquashed with the Greenhouse in the background
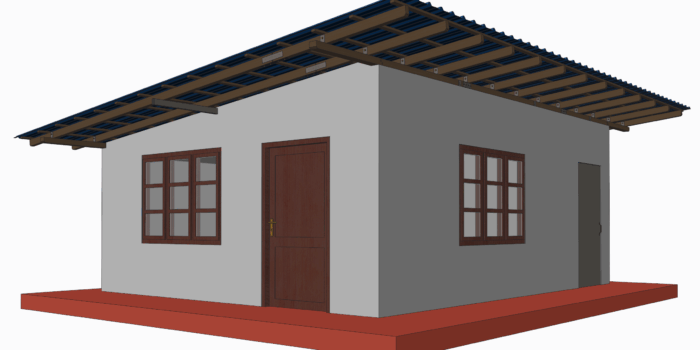
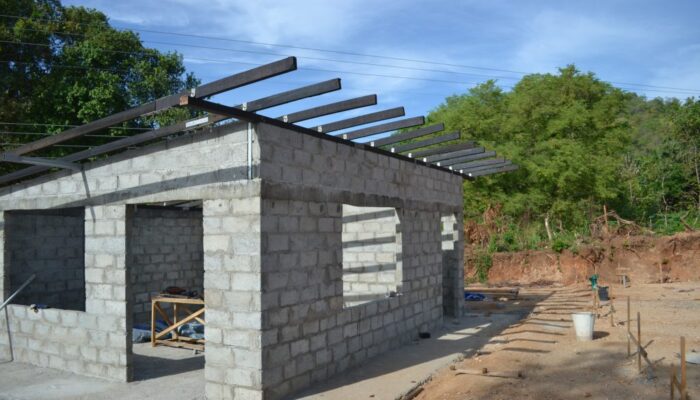
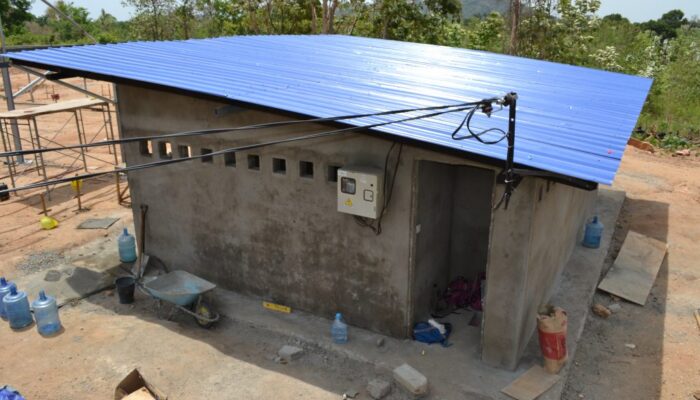
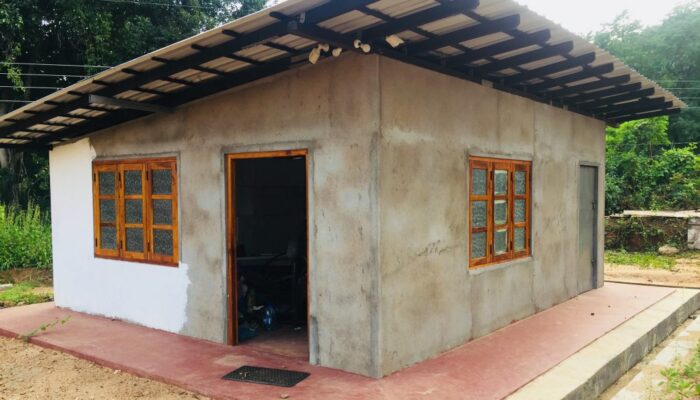
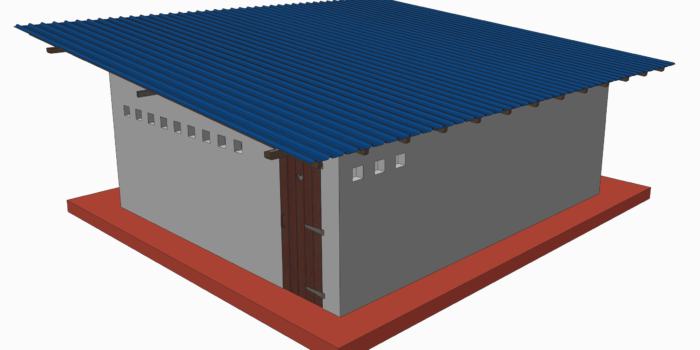
The multi-purpose building, located at the entrance, has three rooms with separate outdoor access. The largest room serves as both an office and a storage space for essential aquaponics supplies—such as fish feed, seeds, spare parts, and equipment—ensuring everything needed for system operation is safely stored.
Multi-purpose building – 3D model
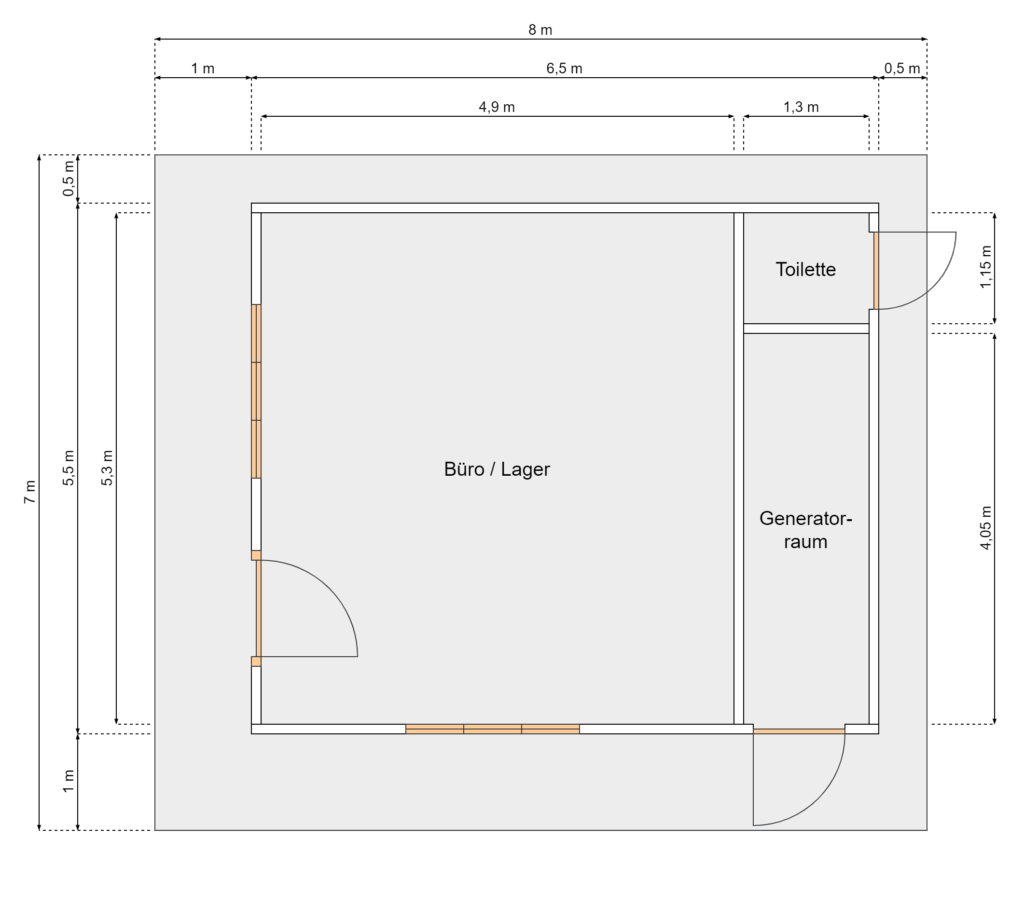
Next to the office is the generator room, which contains the main power supply and a backup generator to keep the aquaponics system running during power outages. The building also includes a toilet connected to a large underground septic tank, where solids settle as sludge before the water drains into the next tank.
The building is constructed on a 6 x 7 m reinforced concrete slab foundation. A reinforced concrete ring beam on the exterior walls distributes the roof load evenly and acts as a lintel for doors and windows.
It features a pent roof, with the exterior walls built higher at the front and sides above the ring beam. Roofing sheets cover the roof, with insulating foil underneath to keep the interior cool.
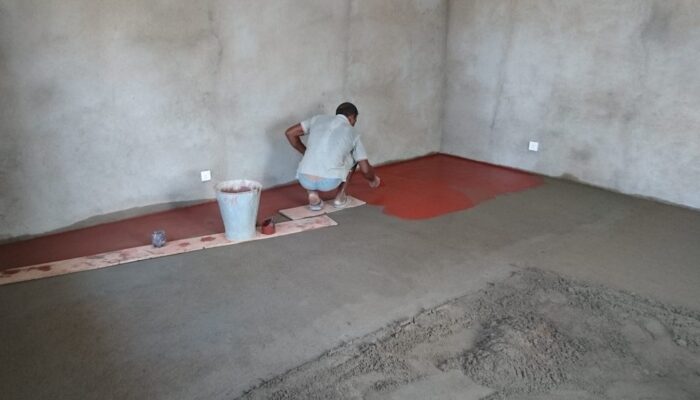
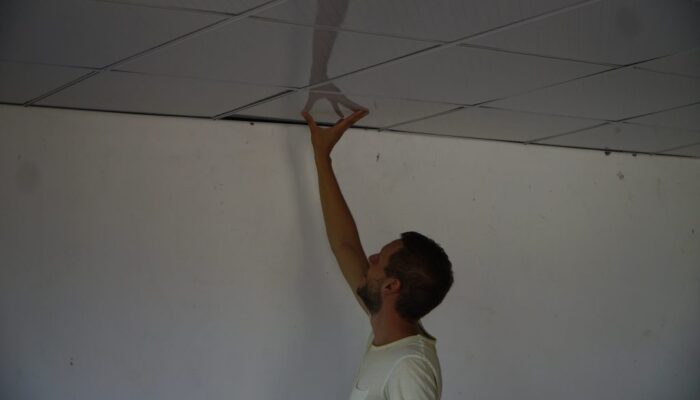
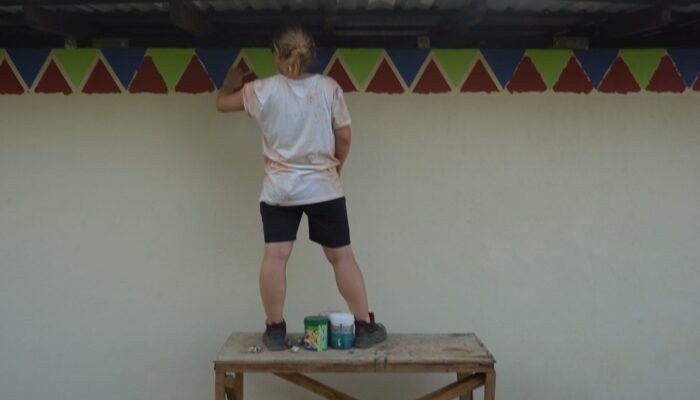
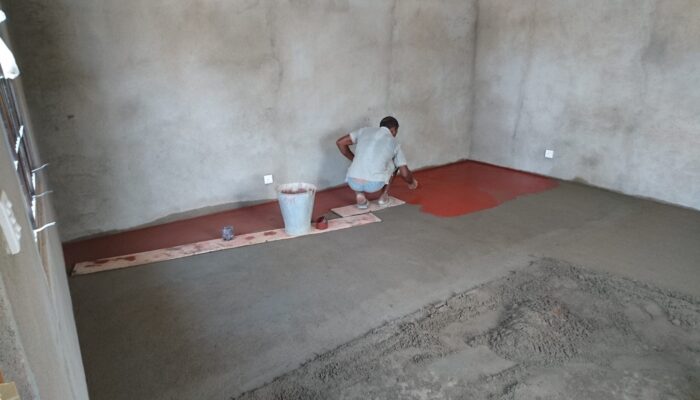
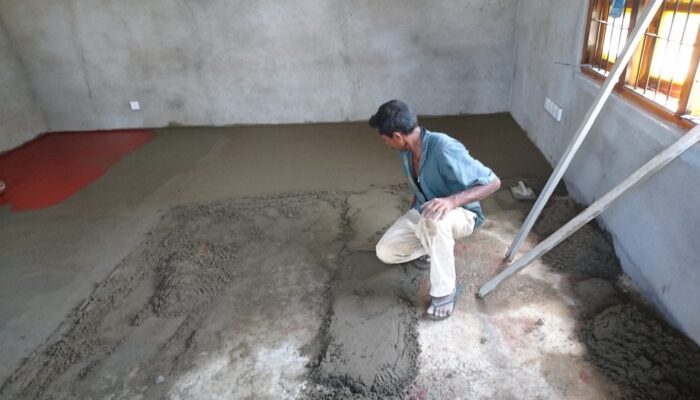
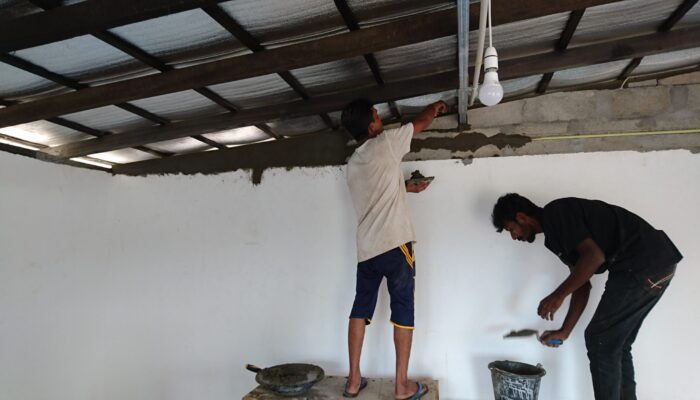
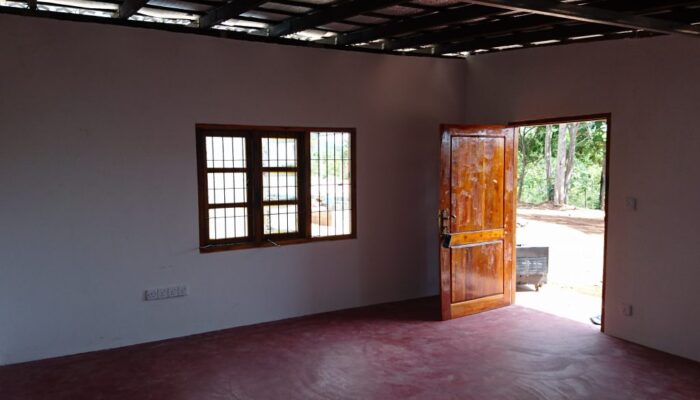
Inside, the floor will be finished with cement slurry, and the walls plastered and painted for a clean look. A suspended ceiling will be added in the office and storage areas to help keep animals out.
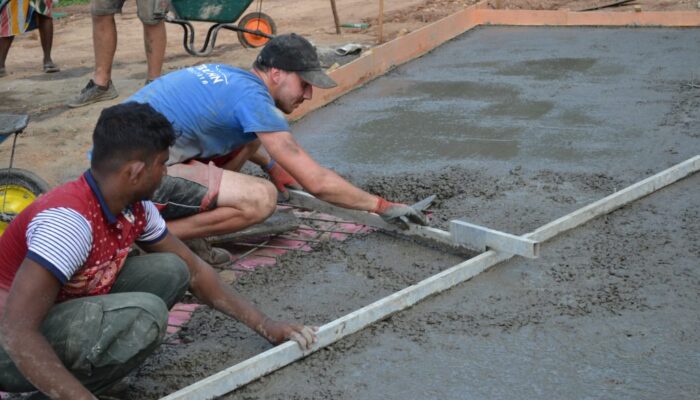
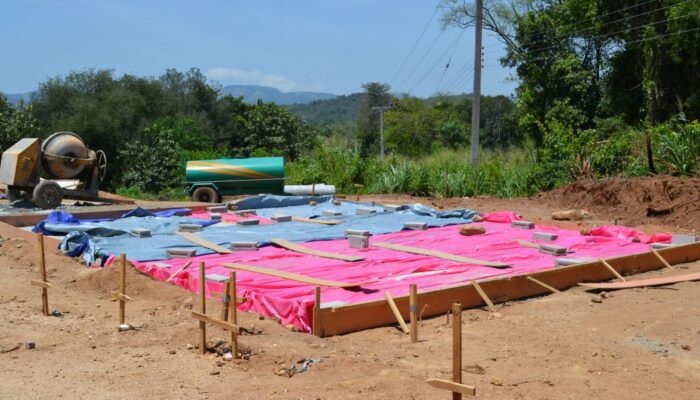
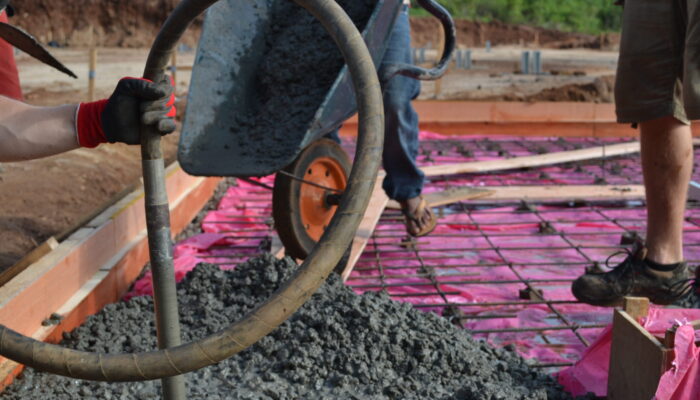
Concreting the floor slab
The finished concreted and covered floor slab
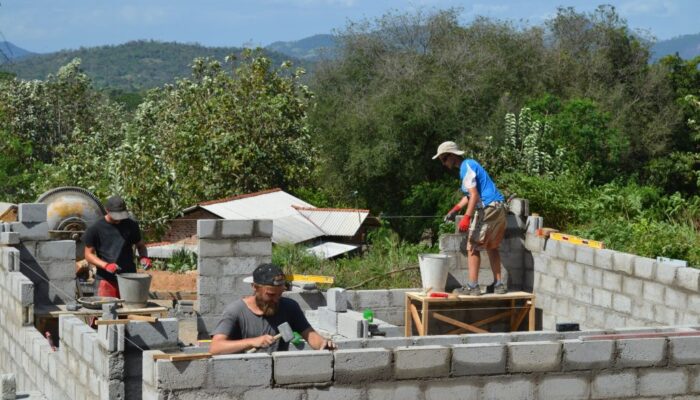
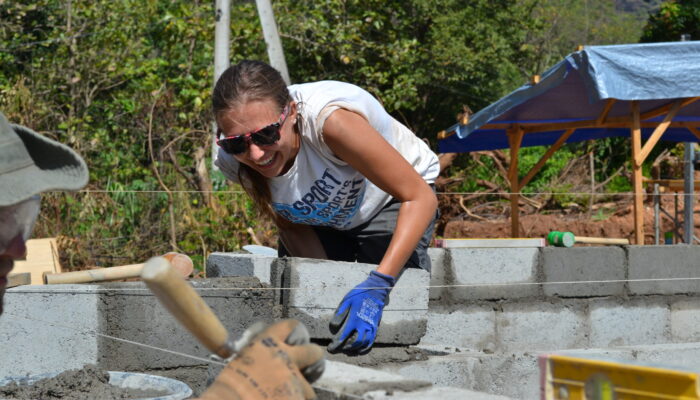
The walls are bricked
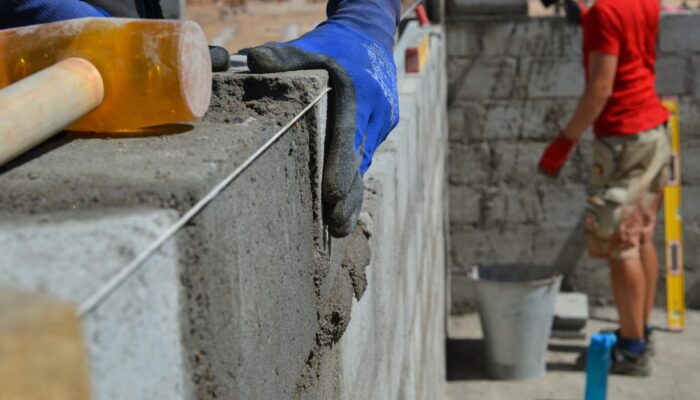
The position of the stones is checked carefully
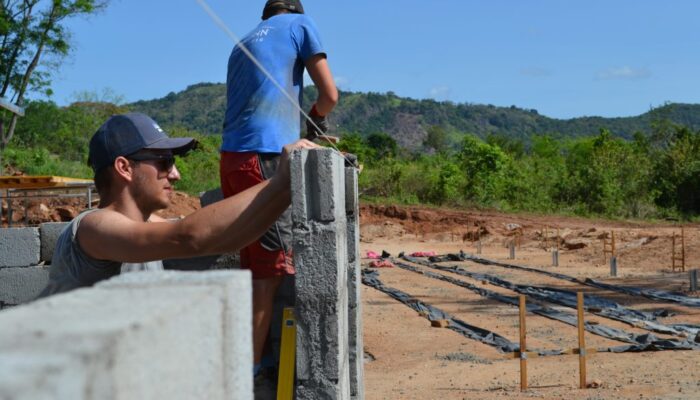
A string is used for orientation when placing the stones
The concreting of the ring beam is being prepared
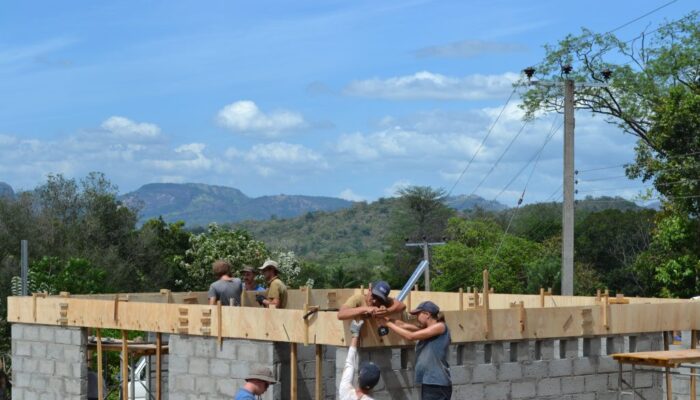
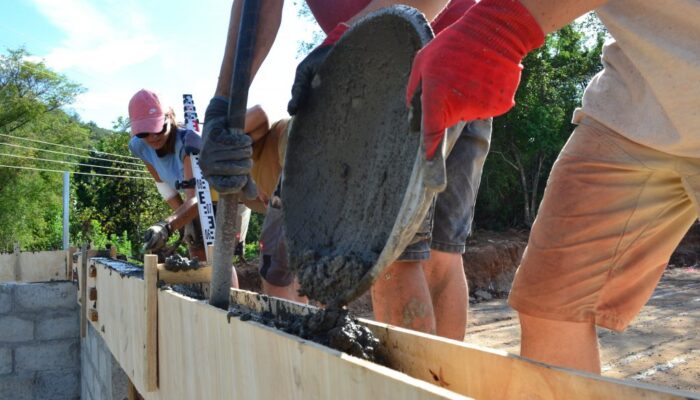
Teamwork during the concreting of the ring beam
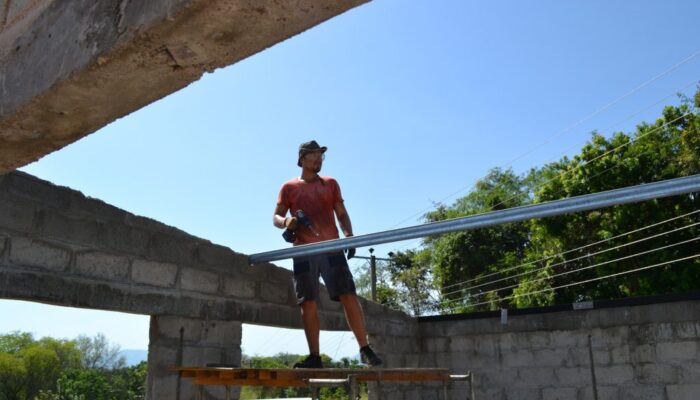
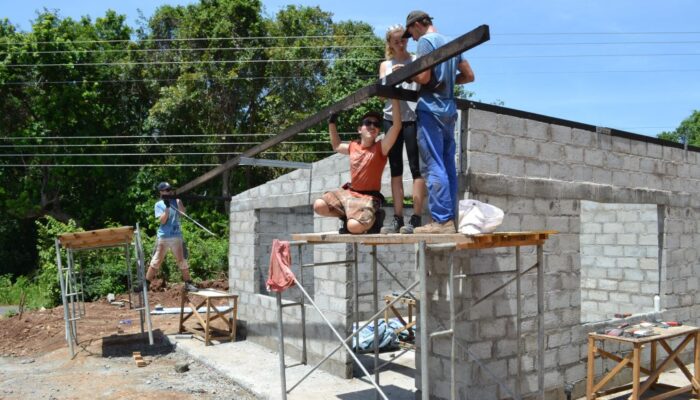
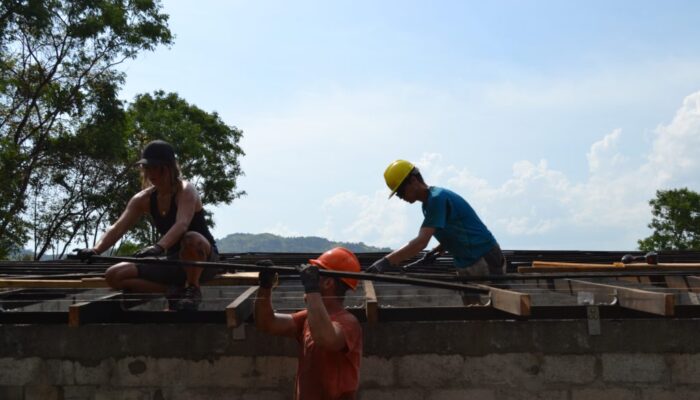
The roof purlins on which the entire roof will later rest are mounted
The first rafter is installed
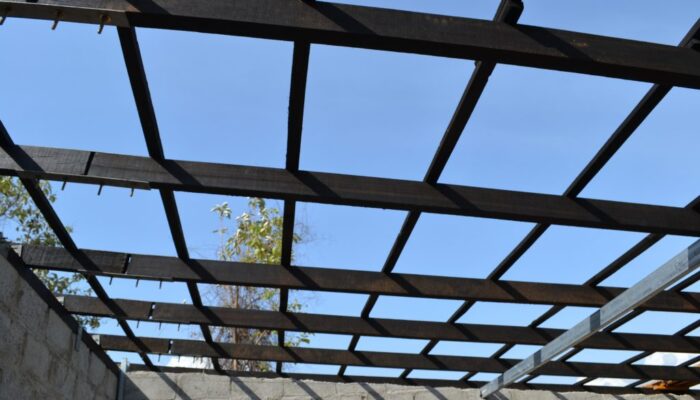
The building with the fully assembled roof rafters
The wooden slats of the roof truss are attached
The finished roof truss
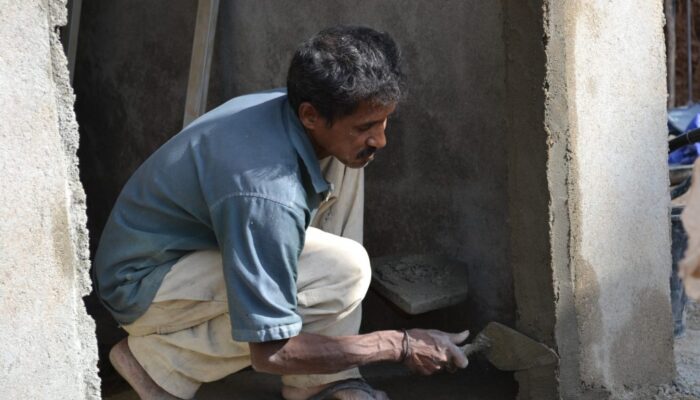
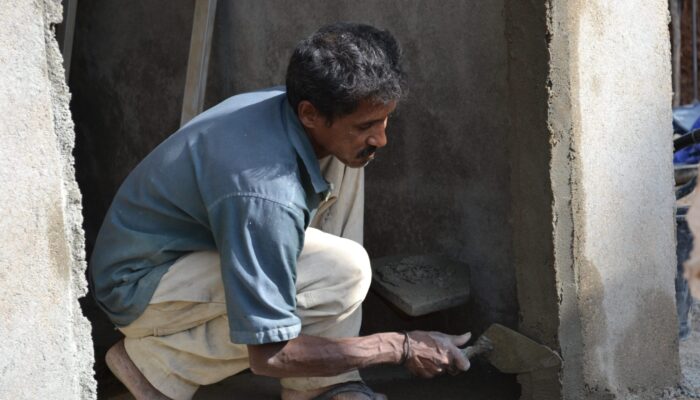
The walls are plastered
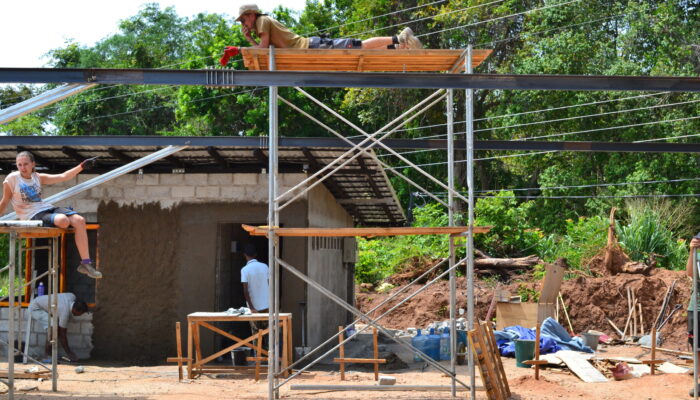
The multi-purpose building with finished roof and plastered walls
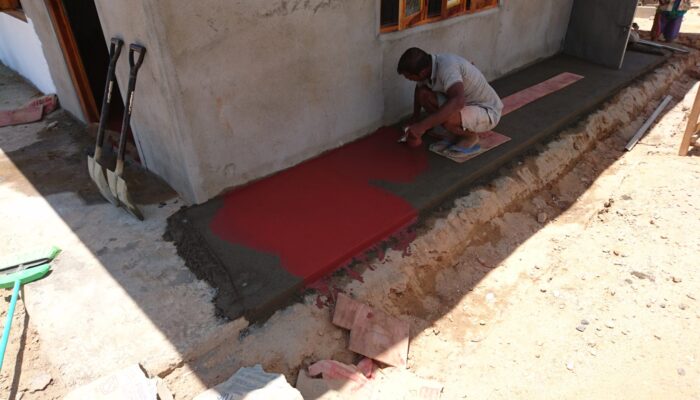
The final floor made of red cement slurry is produced
The finished office and storage space
The multi-purpose building at the end of the construction phase in 2018
The suspended ceiling installed during the 2019 exploration trip
Gallery
Status:
Incomplete
Location:
Padiyathalwa (Ampara District)
Category:
Community Project
Starting Date:
January 2017
End Date:
August 2020
Project Partners:
EWB Karlsruhe Institute of Technology (KIT), Germany
Project Details :
Partners of this Project
OUR PROJECTS
Similar Completed Projects